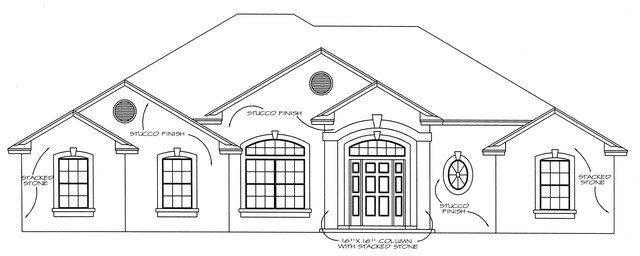
More Views
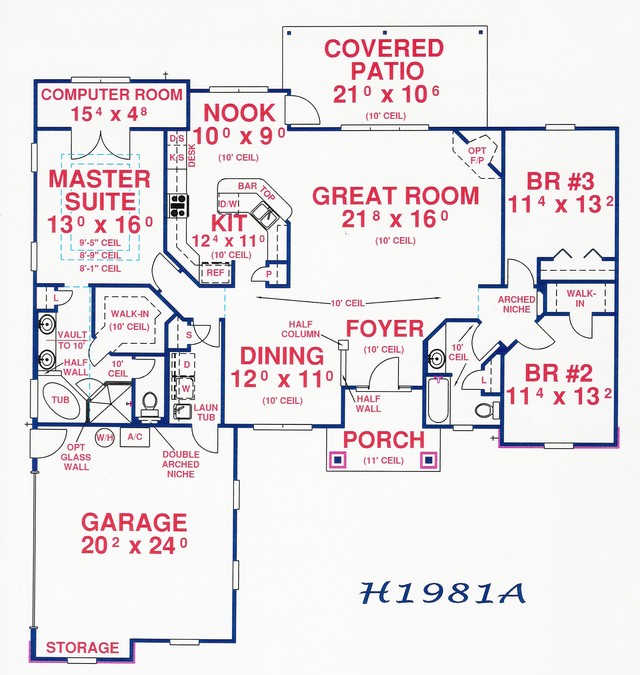
House Plan #H1981A
Quick Overview
The Foyer Dining and central hall open to the Great Room, where a crackling fire is an elegant complement to fresh breezes that waft through the spacious interior. Wrapping counter space, a casual eating bar and a built-in refrigerator please the cook in the Kitchen, while the adjacent Nook welcomes the entire family and enjoys wonderful views. The Master Suite enjoys a stepped ceiling and double doors that lead to a private computer room perfect for peace and quite while working. Computer room can be deleted or converted into a sitting area if preferred. To view similar plans search for H1723A, H1755A, H1835A, H1835B, H1837A & H1912A.
1981 sq ft