More Views
House Plan #SHD-SEA320
Quick Overview
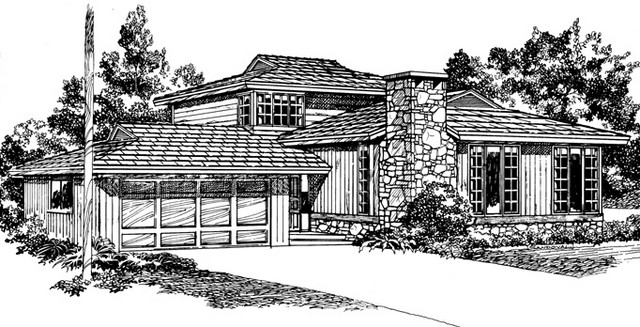
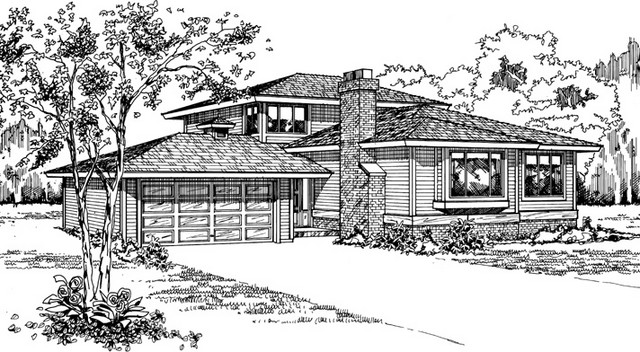
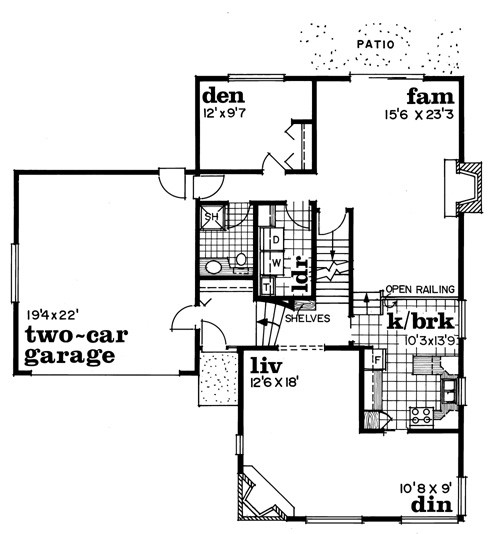
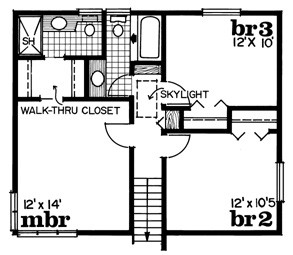
A massive stone chimney stack combines with vertical wood siding on the exterior of this home to provide a rustic feel. The interior opens through an offset entry to the formal living and dining areas warmed by a corner fireplace. The sunken family room has a fireplace as well and accesses the rear yard through sliding glass doors. The kitchen and breakfast room sit between the two living spaces. A cozy den is tucked in a corner behind the service area with full bath and laundry. Bedrooms are on the second level and include a master bedroom and two family bedrooms circulating around a skylit hall. The master bath is reached via a walk-thru closet. Family bedrooms share a full hall bath.
1971 sq ft