More Views
House Plan #SHD-SEA359
Quick Overview
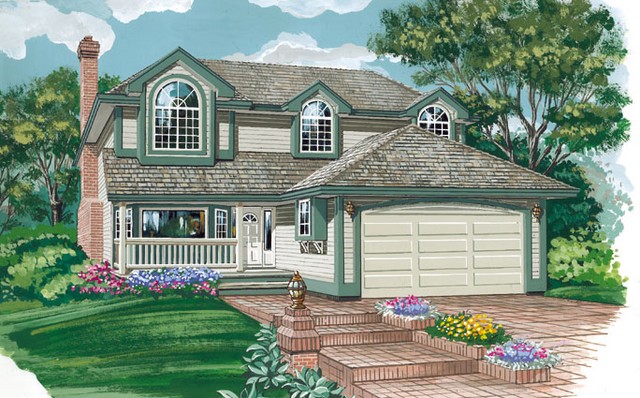
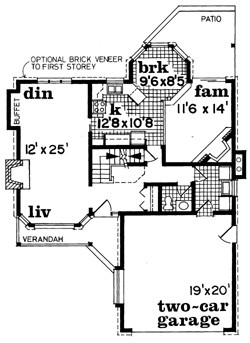
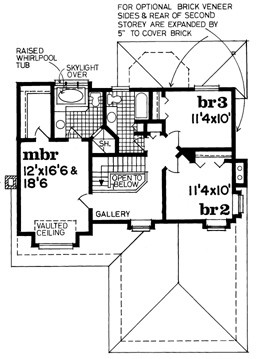
Circle-head dormer windows at the second level of this home provide a lovely architectural touch to its country flavor. The front veranda leads through the front entry to a central hall with formal living and dining rooms on the left. The living room has a fireplace; the dining room a buffet space. The family room is angled in behind the garage and has another fireplace in one corner. Sliding glass doors lead out the a rear patio. The kitchen features a modified U-shaped work area and a gazebo breakfast nook. The second floor holds three bedrooms including two family bedrooms and a master suite. Making the master suite luxurious are a walk-in closet and a grand bath with skylit whirlpool tub. The two-car garage connects to the main house via a laundry area.