More Views
House Plan #SHD-SEA344
Quick Overview
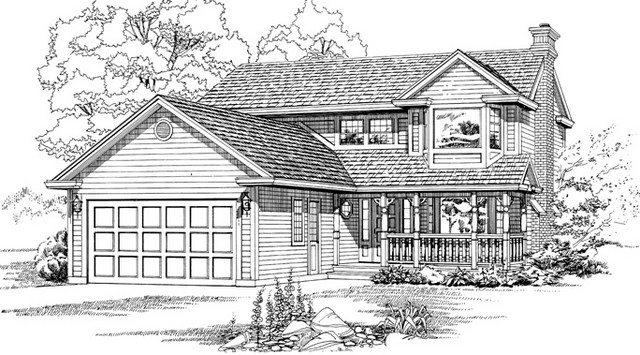
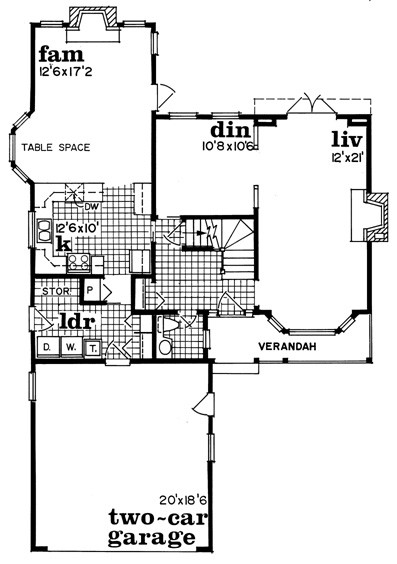
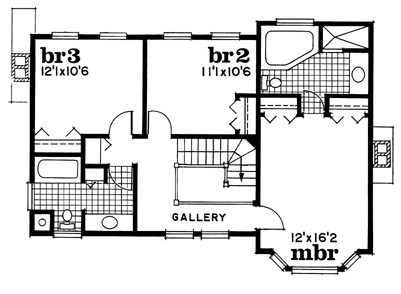
This country home begins with a covered front porch sporting turned wooden spindles for added charm. A central foyer with curved staircase allows access to the living areas on the first floor: a formal living room with bay window fireplace and double doors to the rear yard a formal dining room and the family room with fireplace and bayed eating area. Complementing these areas is a U-shaped kitchen with window sink. The second floor opens with a railed gallery leading to the two family bedrooms and to the private master suite. The master has a bath with corner tub and separate shower. Family bedrooms share a compartmented bath.
1956 sq ft