More Views
House Plan #SHD-MCA147
Quick Overview
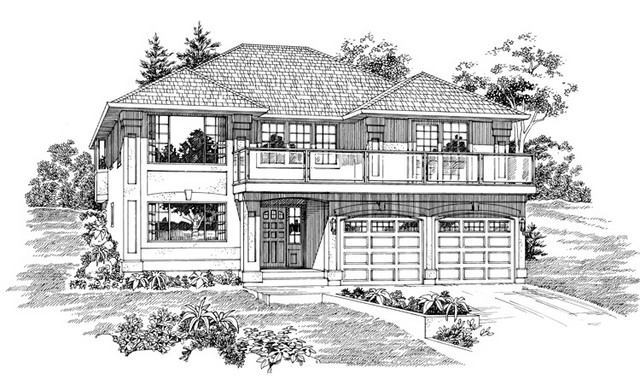
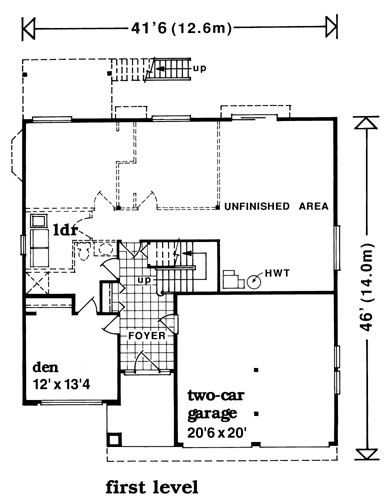
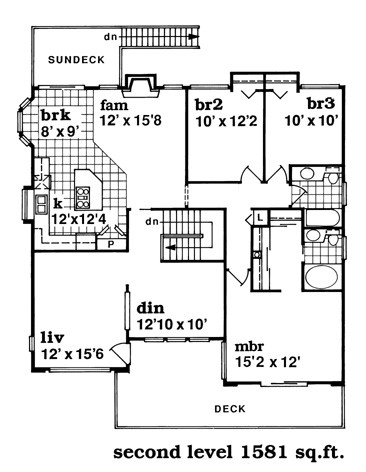
Grade level design offers a low maintenance exterior finish and expansive decks. Foyer and den or in home office occupies 364 square feet of finished floor space. Unfinished first level with rough in plumbing for a three piece bathroom and laundry room offers 882 square feet for future development. Gourmet kitchen includes a centre cooking island pantry sunny breakfast bay and sliding glass walk through to the rear deck. Adjoining family room with fireplace allows the cook to keep an eye on family room activities.
1945 sq ft