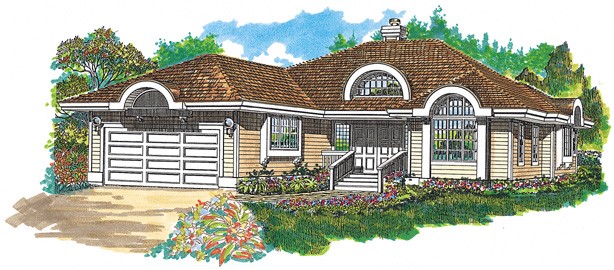
More Views
House Plan #SHD-SEA097
Quick Overview
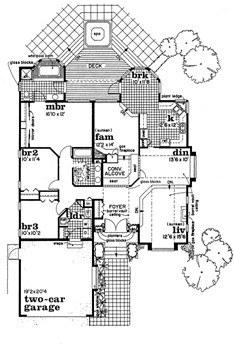
This unique design begins with a double-door entry into a barrel-vaulted foyer accented by two round-top windows and an arched glass-block wall. Curved ceilings and open-plan design enhance both the living and dining rooms. The living room is sunken and features a fireplace and box-bay window. The dining room also has a box-bay. Beyond is the U-shaped kitchen connecting directly to an octagonal breakfast nook. The nook has access to the rear deck and spa beyond. The family room is up just a step or two and is graced by a gas fireplace and conversation alcove with built-in seats. The owners bedroom also has access to the rear deck via a luxurious bath with a spa tub separate shower and compartmented toilet. Two additional bedrooms share a full bath that has twin vanities.