More Views
House Plan #SHD-SEA357
Quick Overview
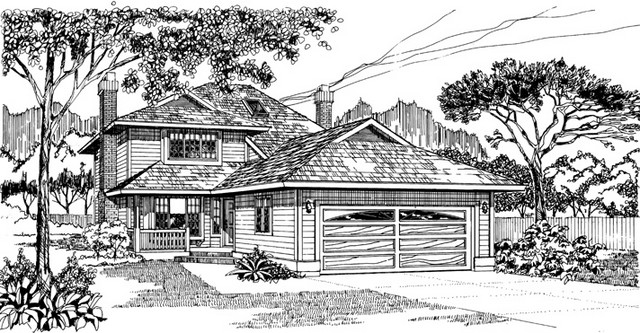
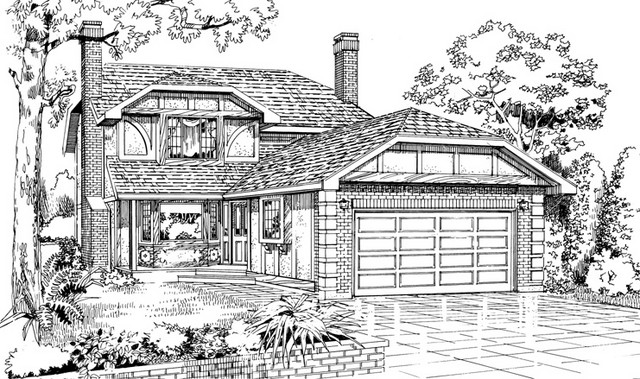
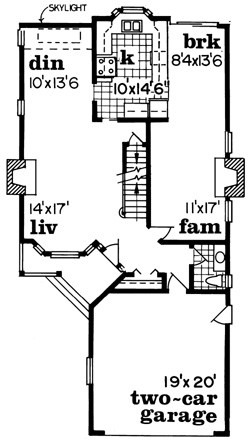
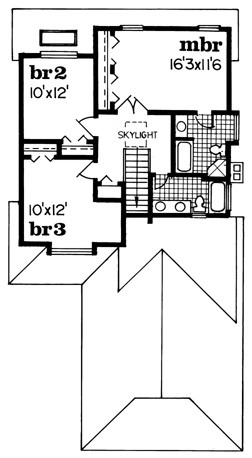
With two exteriors to choose from–one a country cousin and one a Tudor version–this narrow lot home is designed for flexibility. Inside the floor plan accommodates both formal and casual get-togethers. To the left a bayed living room with a fireplace extends into a skylit dining room. Informal spaces are to the right: a cozy family room with fireplace flows into a breakfast room with sliding glass doors to the rear yard. The kitchen is conveniently central and has a step-saving U-shaped work area. Three bedrooms are on the second floor: two family bedrooms share a full bath and a master suite enjoys a private bath. The second-floor hall is brightened by a skylight.
1924 sq ft