More Views
House Plan #SHD-SEA305
Quick Overview
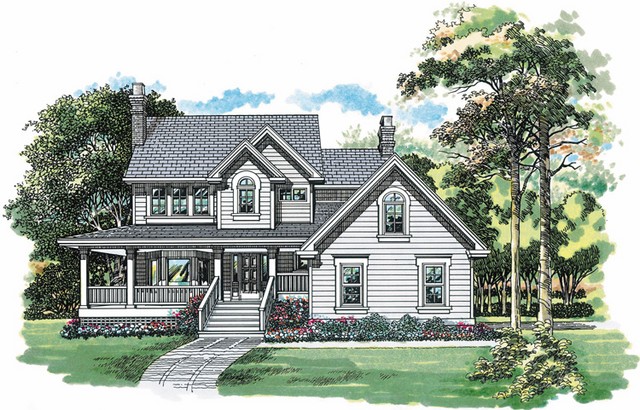
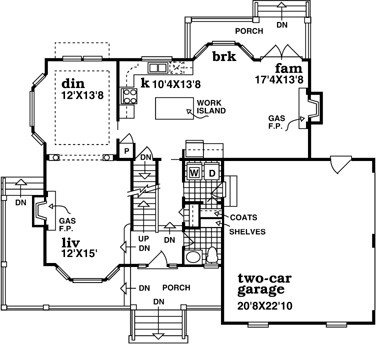
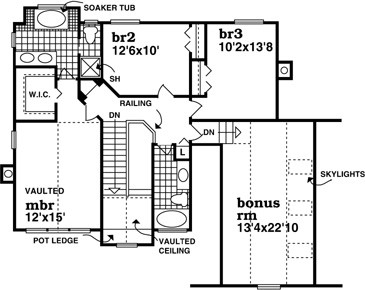
This charming country exterior conceals an elegant interior starting with formal living and dining rooms each with a bay window. Decorative columns help define an elegant dining room. The gourmet kitchen features a work island and a breakfast area with its own bay window. A fireplace warms the family room which opens to the rear porch through French doors. Upstairs two family bedrooms share a full bath and a gallery hall with a balcony overlook to the foyer. Also on this floor a master suite boasts a vaulted ceiling a walk-in closet and a tiled bath. Please specify basement crawlspace or slab foundation when ordering.
1924 sq ft 136 garage