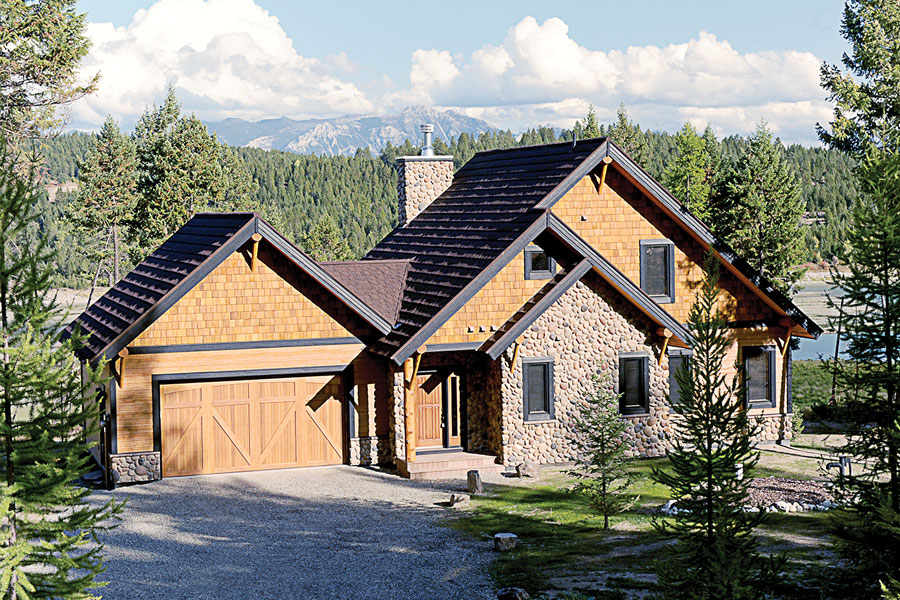
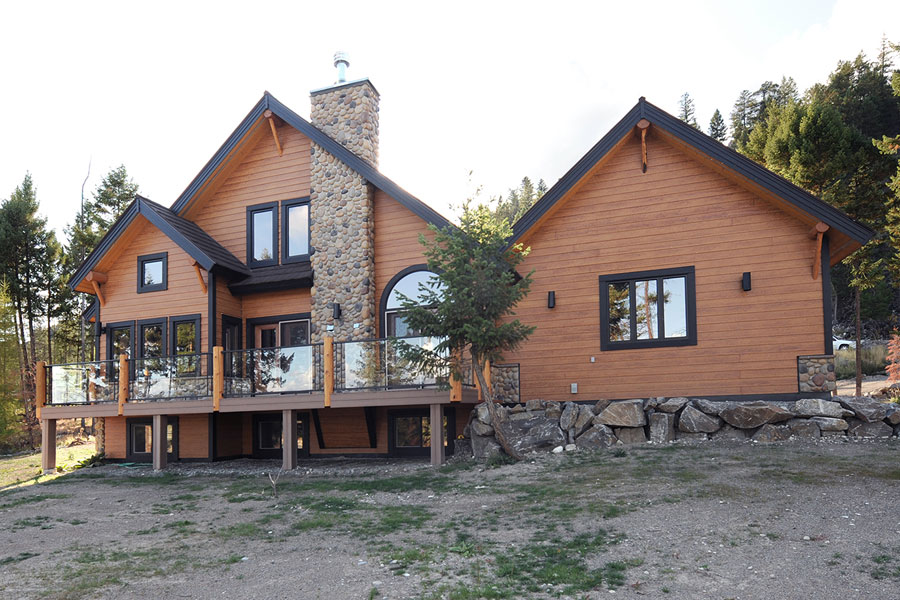
More Views
House Plan #DD3923-V1
Quick Overview
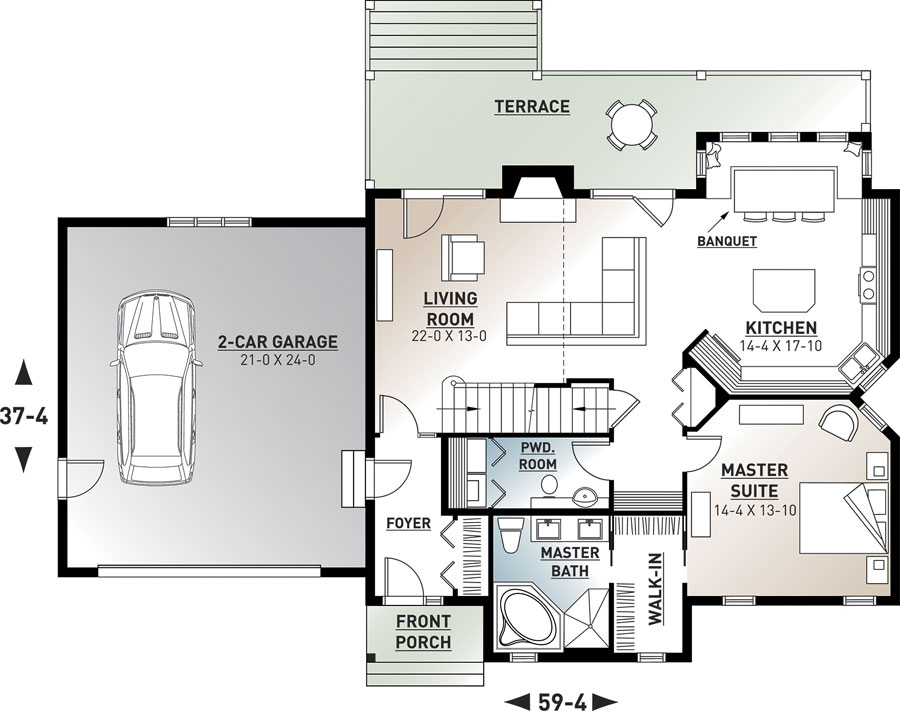
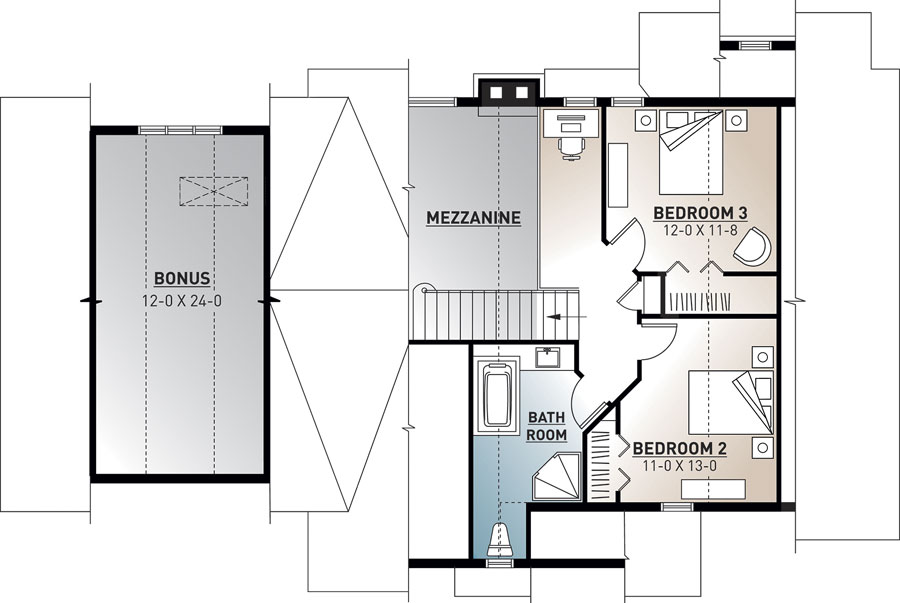
1st Level : Entry hall with coat closet and access to garage half-bath master bedroom suite with walk-in closet and private bathroom kitchen with country style table area large family room with well located fireplace and two duos of garden doors. 2nd level : Two secondary bedrooms full bathroom and mezzanine overlooking family room. Master bedroom on main level original kitchen with triple garden doors large family room access to basement from garage.
1816 sq ft