Need Help Choosing the Perfect House Plans? Click to Contact a Home Plans Expert!

House Plan #RS-1904

Quick Overview

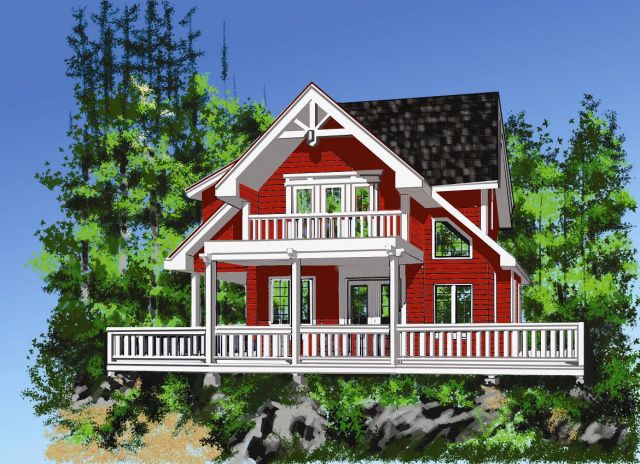
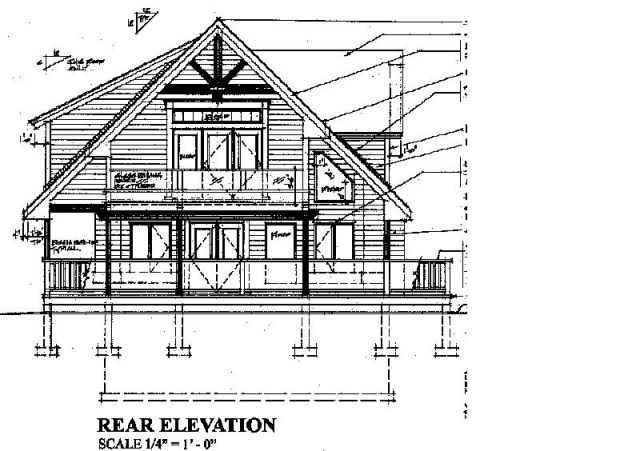
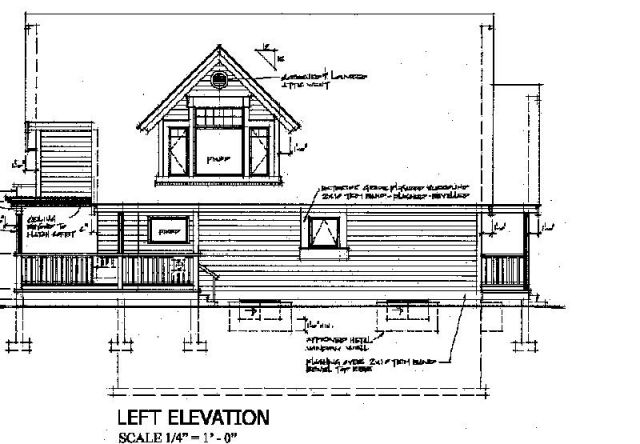
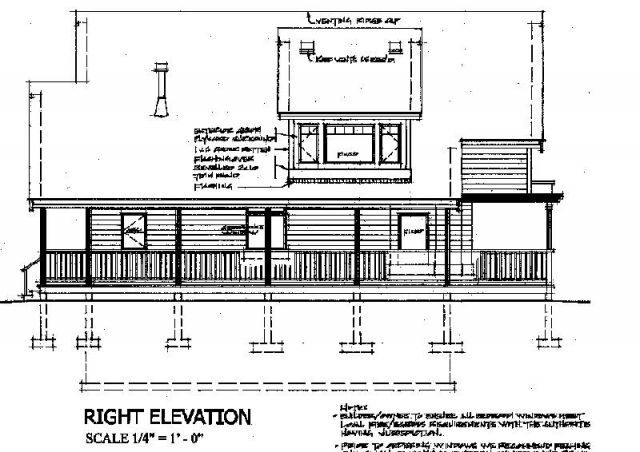
While an economical footprint this cottage manages to boast large interior room sizes.

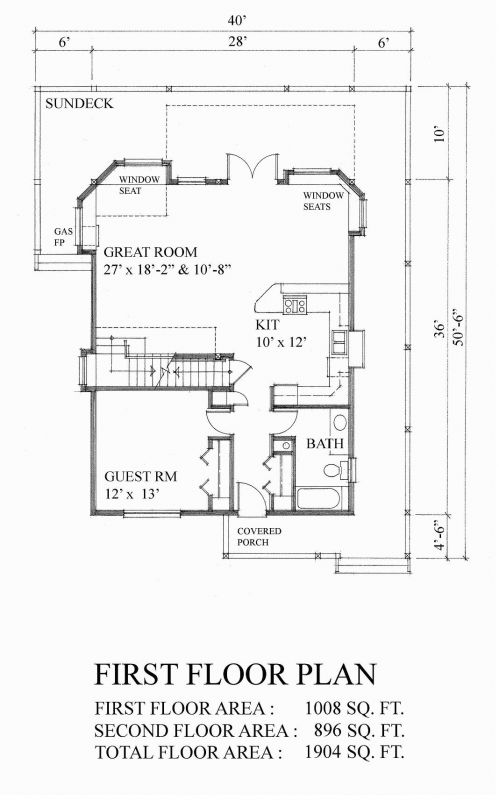
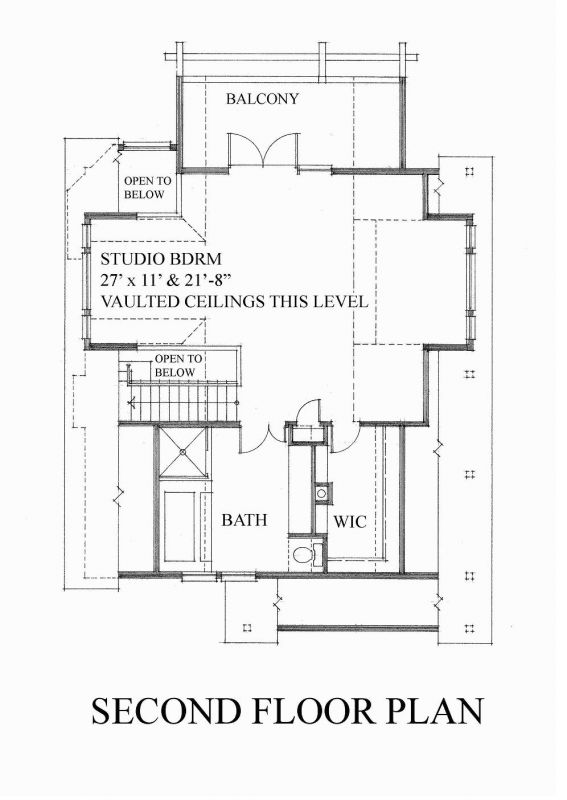
Virtually two great rooms one up and one down ensure any foreseeable activities are accommodated.

The laundry facilities are located in the unfinished basement which also provides more than ample recreational storage space.

The entire second level is dedicated to the Master Suite and all its amenities including a covered private balcony.

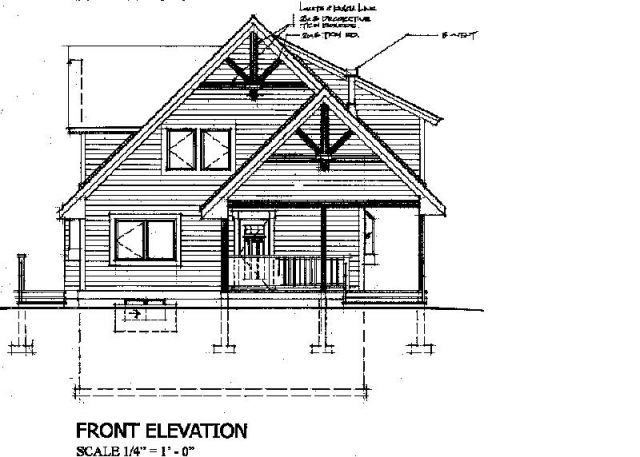
High ceilings plant ledges and plenty of window locations make this a truly luxurious indulging retreat.

1904 sq ft 136 garage

Packages From $675.00

See What’s Included ›
Select Package
Select Foundation
Additional Options
Your Total:$0.00
Price Match Guarantee View our 110% Price Match Policy

Details

While an economical footprint this cottage manages to boast large interior room sizes.

Virtually two great rooms one up and one down ensure any foreseeable activities are accommodated.

The laundry facilities are located in the unfinished basement which also provides more than ample recreational storage space.

The entire second level is dedicated to the Master Suite and all its amenities including a covered private balcony.

High ceilings plant ledges and plenty of window locations make this a truly luxurious indulging retreat.

Additional Information

Overall Living Sq Ft

1904

Plan Type

House

Plan Sets

5 Plan Sets, PDF File

Foundation Options

Basement

Bedrooms

2

Full Baths

2

Garage Stalls

136

Levels

2

Width Feet

40

Width Inches

0

Depth Feet

50

Depth Inches

6

Ridge Height

29'

Main Ceiling Height

95

Wall Construction

2x6

Exterior Finish

Siding

Floor One Sq Ft

1008

Floor Two Sq Ft

896

Floor Three Sq Ft

0

Bonus Sq Ft

0

Basement Sq Ft

1008

Porches Sq Ft

0

Garage Sq Ft

0

Total Covered Sq Ft

2912

Balcony Sq Ft

0

Main Roof Pitch

12:12

Foundation

Basement

Master Bedroom Floor

2

Laundry Floor

1

Reverse Options

Mirror, Right-Reading

Additional Sets

1 Additional Set, 2 Additional Sets, 3 Additional Sets, 4 Additional Sets, 5 Additional Sets

Materials

Materials List

Categories: , ,

House Plan #RS-1904

Quick Overview

While an economical footprint this cottage manages to boast large interior room sizes.

Virtually two great rooms one up and one down ensure any foreseeable activities are accommodated.

The laundry facilities are located in the unfinished basement which also provides more than ample recreational storage space.

The entire second level is dedicated to the Master Suite and all its amenities including a covered private balcony.

High ceilings plant ledges and plenty of window locations make this a truly luxurious indulging retreat.

1904 sq ft 136 garage

Packages From $675.00

See What’s Included ›
Select Package
Select Foundation
Additional Options
Your Total:$0.00
Price Match Guarantee View our 110% Price Match Policy

Details

While an economical footprint this cottage manages to boast large interior room sizes.

Virtually two great rooms one up and one down ensure any foreseeable activities are accommodated.

The laundry facilities are located in the unfinished basement which also provides more than ample recreational storage space.

The entire second level is dedicated to the Master Suite and all its amenities including a covered private balcony.

High ceilings plant ledges and plenty of window locations make this a truly luxurious indulging retreat.

Additional Information

Overall Living Sq Ft

1904

Plan Type

House

Plan Sets

5 Plan Sets, PDF File

Foundation Options

Basement

Bedrooms

2

Full Baths

2

Garage Stalls

136

Levels

2

Width Feet

40

Width Inches

0

Depth Feet

50

Depth Inches

6

Ridge Height

29'

Main Ceiling Height

95

Wall Construction

2x6

Exterior Finish

Siding

Floor One Sq Ft

1008

Floor Two Sq Ft

896

Floor Three Sq Ft

0

Bonus Sq Ft

0

Basement Sq Ft

1008

Porches Sq Ft

0

Garage Sq Ft

0

Total Covered Sq Ft

2912

Balcony Sq Ft

0

Main Roof Pitch

12:12

Foundation

Basement

Master Bedroom Floor

2

Laundry Floor

1

Reverse Options

Mirror, Right-Reading

Additional Sets

1 Additional Set, 2 Additional Sets, 3 Additional Sets, 4 Additional Sets, 5 Additional Sets

Materials

Materials List

Categories: , ,