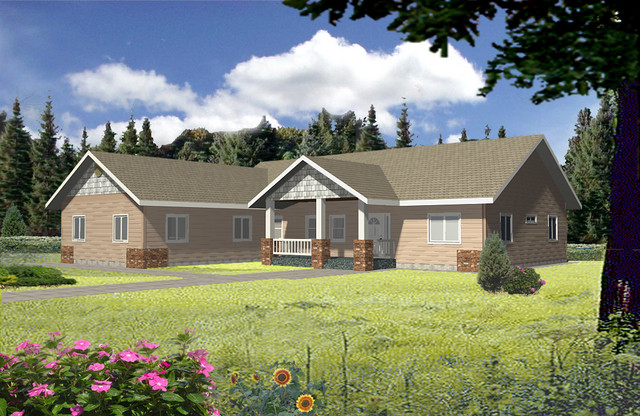
More Views
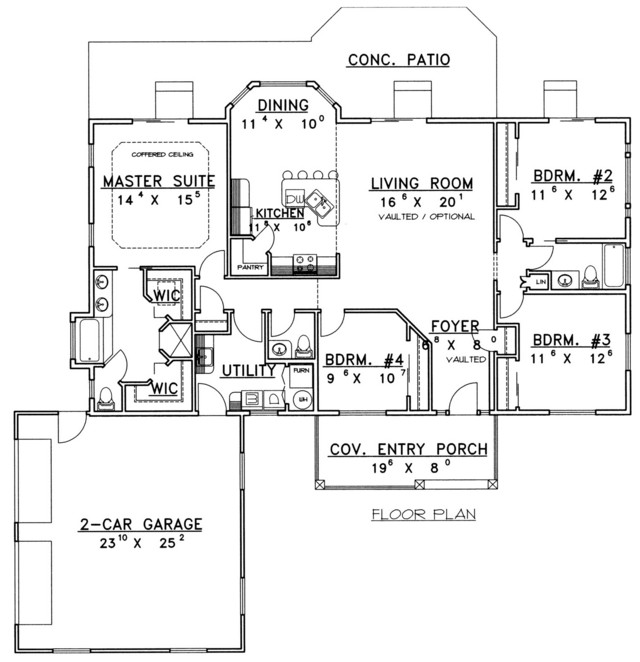
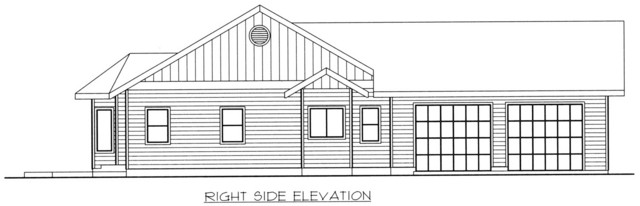
House Plan #GHD3159
Quick Overview
*Standard Frame Construction
*Covered Entry Porch
*Laundry Room
*Large Living Room With Vaulted Ceiling
*Eating Bar In Kitchen
*Walk-In Kitchen Pantry
*Full Master Bathroom With Double Sinks And Walk-In Closets
*Coffered Ceiling In Master Suite
*2-Car Garage
1898 sq ft