More Views
House Plan #APS2005
Quick Overview
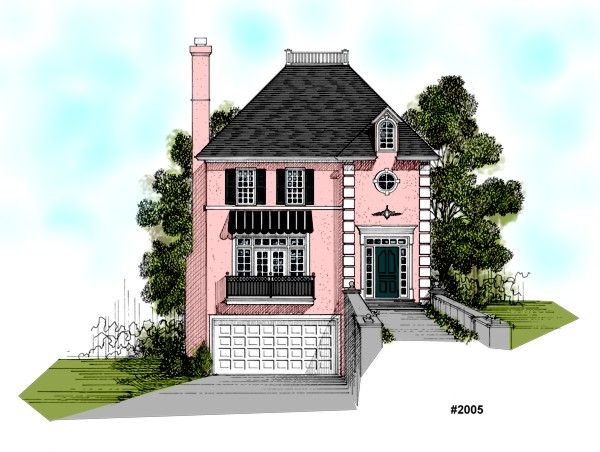
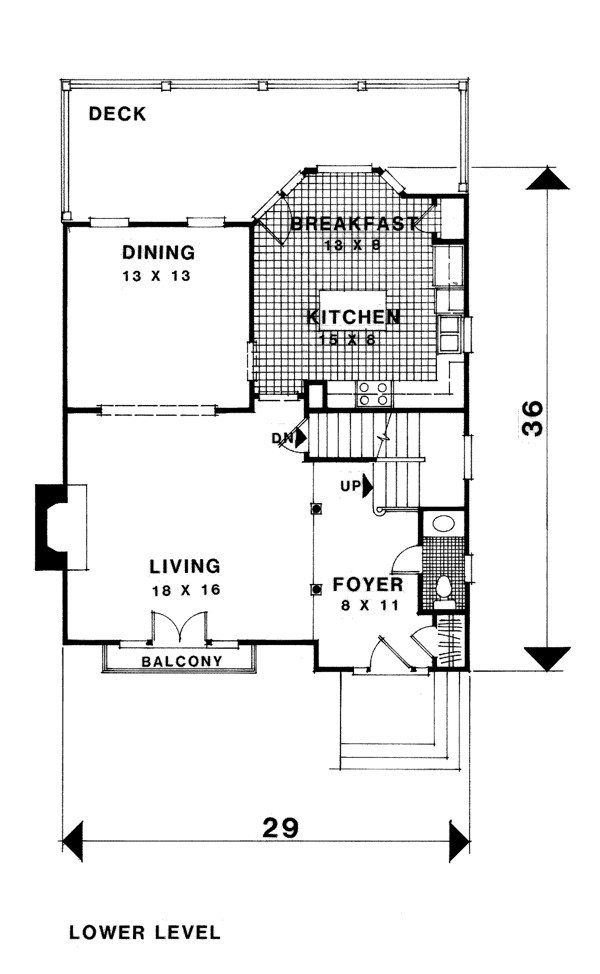
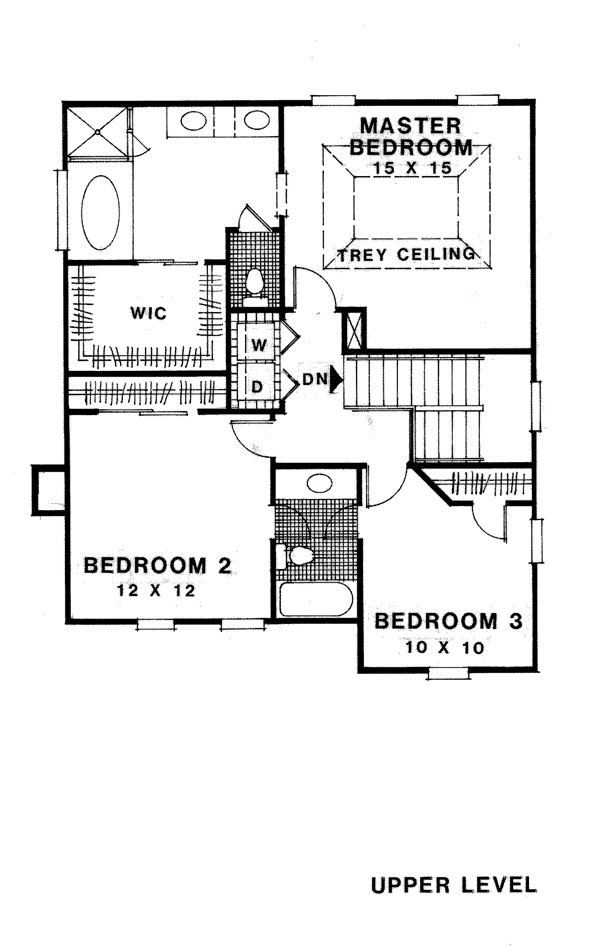
This 2005 sq.ft. European traditional home features a drive-under two-car garage. The 8’x11′ foyer has a coat closet and powder room. Measuring 18’x16′ the living room features a fireplace and double French doors leading onto a balcony. The gourmet kitchen with center island has an 18’x8′ breakfast room which leads onto the rear deck. Featured on the upper level is a 15’x15′ master bedroom with trey ceiling. The master bathroom features separate tub and shower and a large walk-in closet off of the dressing area. Bedrooms 2 and 3 share a private bath. The laundry is conveniently located on the upper level.
2005 sq ft