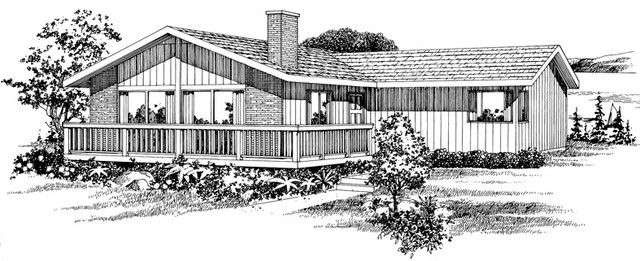
More Views
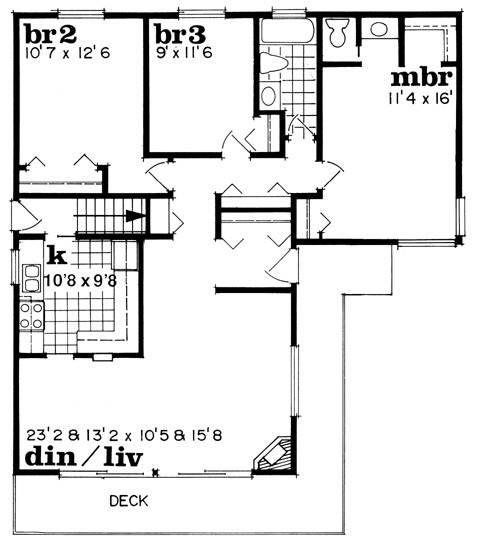
House Plan #SHD-SEA313
Quick Overview
With a simple floor plan and lovely siding including vertical siding and brick this casual ranch is the ideal retirement home. It features an open plan with a living/dining area to the front and bedrooms to the rear. The convenient kitchen connects directly to the dining room and shares its view of the front deck through sliding glass doors. The master suite has His and Hers closets and a private half bath. Family bedrooms share a full hall bath. Make one of them into a den or guest room to fit your lifestyle. If you choose a full basement could be developed later into livable space
1244 sq ft 136 garage