Need Help Choosing the Perfect House Plans? Click to Contact a Home Plans Expert!

House Plan #DH-1854

Quick Overview

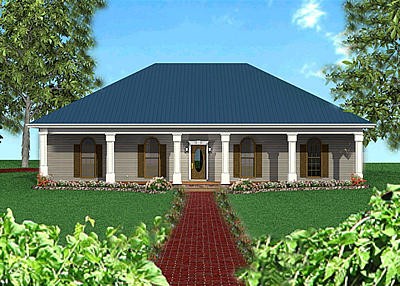
This classic exterior is highlighted with a large front porch arched transoms and 10 foot ceilings.

A smaller “hip” version of our classic best selling 2108. This home offers great style in a nice size home.

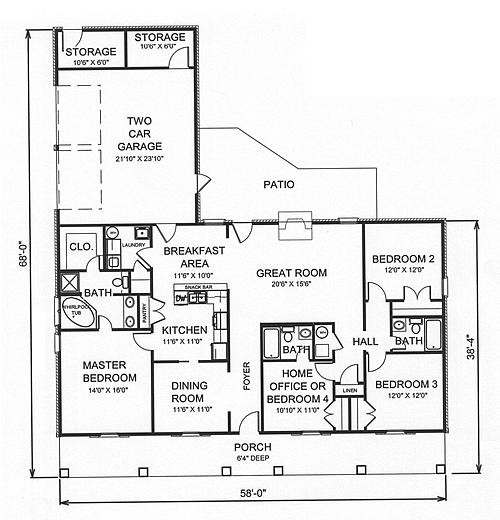
Four bedrooms on a split layout make is a great home for families.

Bedroom 2 and 3 share a bath. Bedroom 4 has a full bath and could be used as a home office.

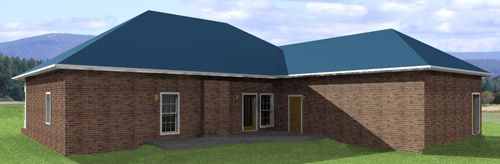
The Great Room has a gas fireplace and a french door leading onto the rear patio

The Kitchen is located between the Breakfast and Dining Rooms. A raised snack bar and large pantry make preparing meals easier.
Gas front and back cabinets over the snack bar allow light to filter into the kitchen.

The Master Bedroom has a glamour bath with dual sinks whirlpool tub and separate shower. The 7′ x 7′ Walk-in Closet gives the owners lots of room for storage.

1856 sq ft

Packages From $850.00

See What’s Included ›
Select Package
Select Foundation
Additional Options
Your Total:$0.00
Price Match Guarantee View our 110% Price Match Policy

Details

Additional Information

Overall Living Sq Ft

1856

Plan Type

House

Plan Sets

3 Sets, 5 Sets, PDF File

Foundation Options

Crawl Space, Slab

Bedrooms

4

Full Baths

3

Garage Stalls

2

Levels

1

Width Feet

58

Width Inches

0

Depth Feet

68

Depth Inches

0

Ridge Height

25' FFL

Main Ceiling Height

93

Wall Construction

2x4

Exterior Finish

Siding or Brick

Floor One Sq Ft

1856

Floor Two Sq Ft

0

Floor Three Sq Ft

0

Bonus Sq Ft

0

Basement Sq Ft

0

Porches Sq Ft

367

Garage Sq Ft

627

Total Covered Sq Ft

2850

Balcony Sq Ft

0

Main Roof Pitch

8:12

Foundation

Crawl Space, Slab

Master Bedroom Floor

1

Laundry Floor

1

Reverse Options

Mirror, Right-Reading

Additional Sets

1 Additional Set, 2 Additional Sets, 3 Additional Sets, 4 Additional Sets, 5 Additional Sets

Materials List

Materials List