Need Help Choosing the Perfect House Plans? Click to Contact a Home Plans Expert!

House Plan #ls-2227-HB

Price range: $664.00 through $1,655.00

Quick Overview

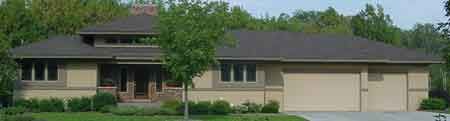
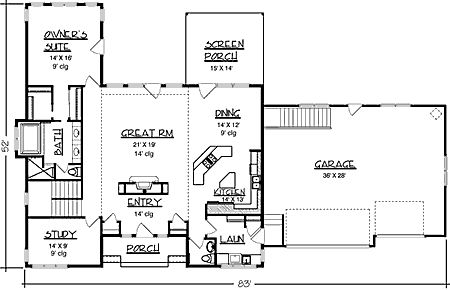
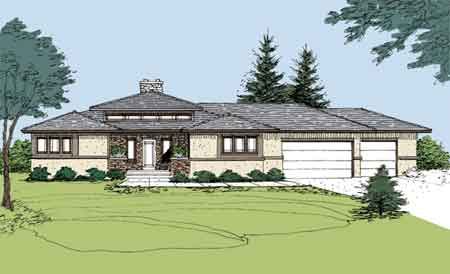
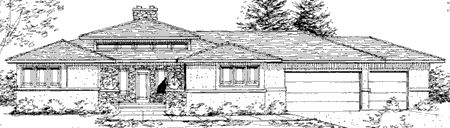
There’s nothing like the feeling of kicking back and relaxing in the gentle breeze of a screen porch. This home boasts a cozy screen porch off the dining room ideal for enjoying all the perks of being outdoors while nestled within a thin layer of shielding screen. Go ahead you’re just steps away from dining outdoors tonight! The open kitchen boasts a handy island and a snack bar which easily serves the Great Room. A central fireplace warms the Great Room which also enjoys easy outdoor access. Nearby the owner’s suite beckons with a soothing garden tub. Dual sinks and a walk-in closet complete the picture of convenience. High ceilings thoughout the home enhance the airiness provided by the open layout.

1855 sq ft

Choose Your Plan Package

Details

There’s nothing like the feeling of kicking back and relaxing in the gentle breeze of a screen porch. This home boasts a cozy screen porch off the dining room ideal for enjoying all the perks of being outdoors while nestled within a thin layer of shielding screen. Go ahead you’re just steps away from dining outdoors tonight! The open kitchen boasts a handy island and a snack bar which easily serves the Great Room. A central fireplace warms the Great Room which also enjoys easy outdoor access. Nearby the owner’s suite beckons with a soothing garden tub. Dual sinks and a walk-in closet complete the picture of convenience. High ceilings thoughout the home enhance the airiness provided by the open layout.

Additional Information

Overall Living Sq Ft

1855

Plan Type

House

Plan Sets

1 Set, 5 Sets, 8 Sets, CAD File, Reproducible Set

Foundation Options

Basement

Bedrooms

2

Full Baths

1

Garage Stalls

3

Levels

1

Width Feet

83

Width Inches

0

Depth Feet

52

Depth Inches

0

Ridge Height

19

Main Ceiling Height

307

Wall Construction

2x6

Exterior Finish

stone, stucco

Floor One Sq Ft

1855

Floor Two Sq Ft

0

Floor Three Sq Ft

0

Bonus Sq Ft

0

Basement Sq Ft

0

Porches Sq Ft

0

Garage Sq Ft

0

Total Covered Sq Ft

0

Balcony Sq Ft

0

Main Roof Pitch

5:12

Foundation

Basement

Master Bedroom Floor

202

Laundry Floor

195

Additional Sets

1 Additional Set, 2 Additional Sets, 3 Additional Sets, 4 Additional Sets, 5 Additional Sets

Half Baths

1

Materials

Materials List