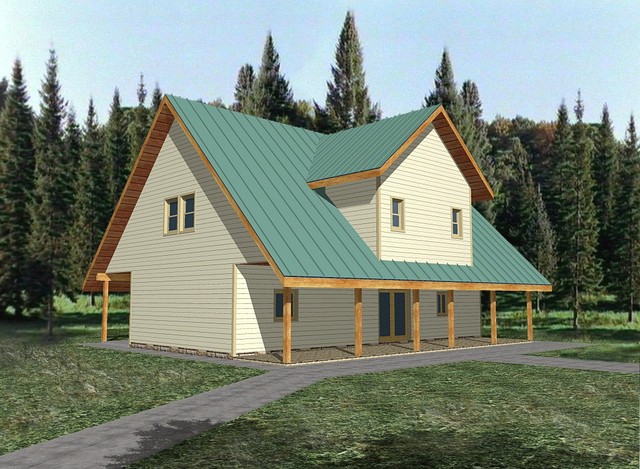
More Views
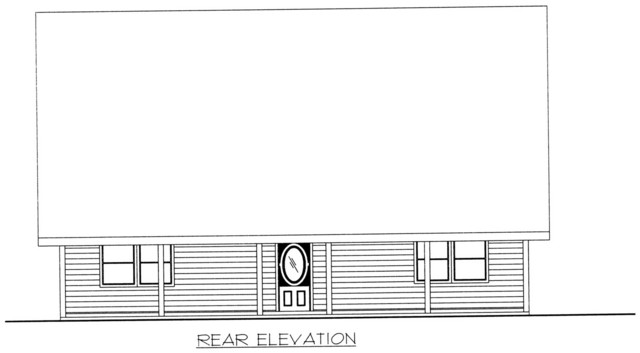
House Plan #GHD2076
Quick Overview
*Insulated Concrete Form Construction
*Country Style
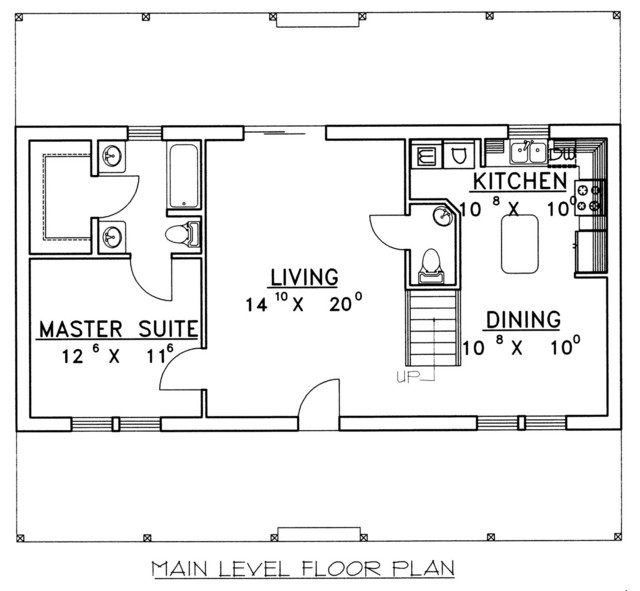
*Main Level Master Suite
*Walk-In Closet In And Double Sinks In Master Bathroom
*Main Level Laundry Room
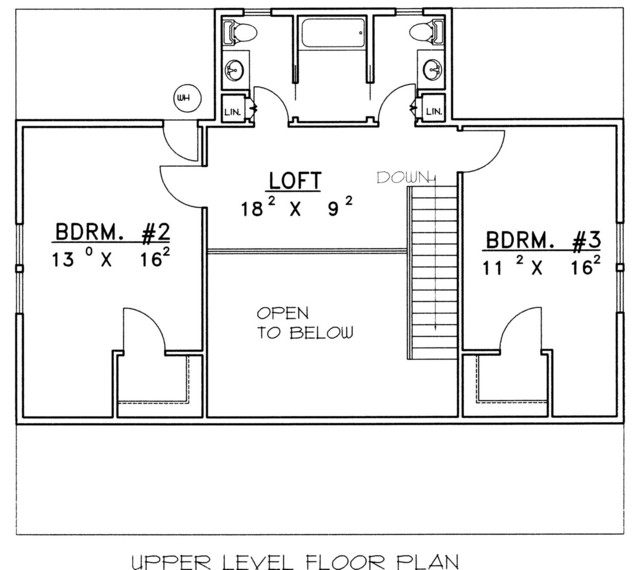
*Jack And Jill Bathroom Upstairs
*Upper Level Open To Below
1849 sq ft 136 garage