More Views
House Plan #rkd1844-9
Quick Overview
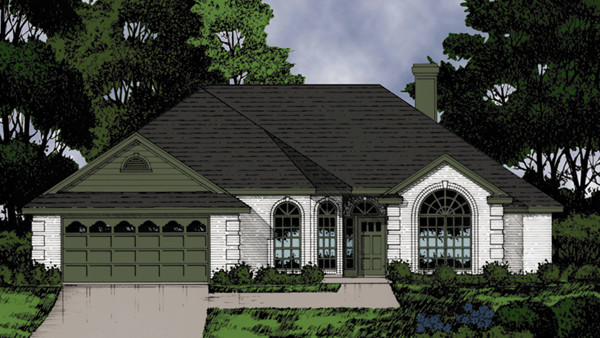
This charming traditional home has arched windows in front.
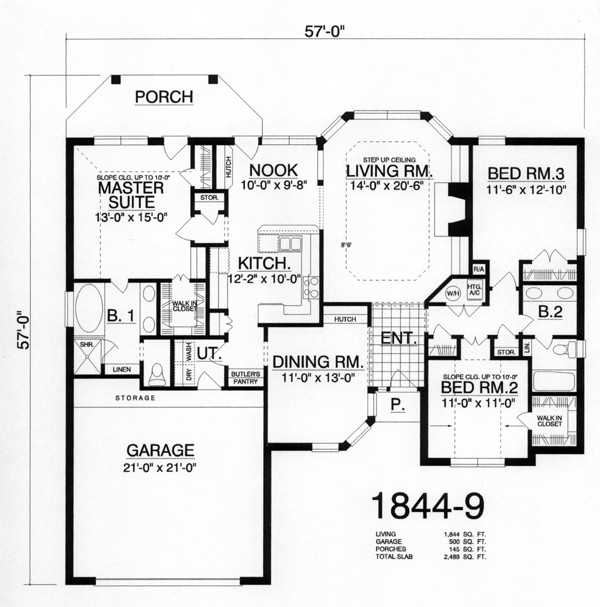
The large living room has a step up ceiling cozy fire place book shelves
and a media center.
The formal dining room has a built in hutch and easy access to the butlers
pantry and kitchen.
The kitchen has a walk in pantry raised snack bar and breakfast nook with
a built in hutch.
The secluded master suite has two closets and a large bath with a two sink
vanity.
The two additional bed rooms share a convenient split bath room.
1844 sq ft