More Views
House Plan #SHD-SEA370
Quick Overview
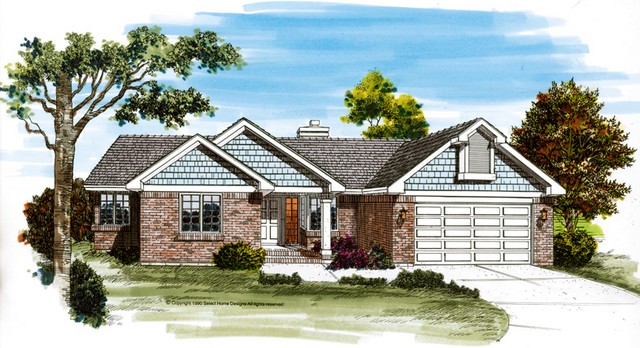
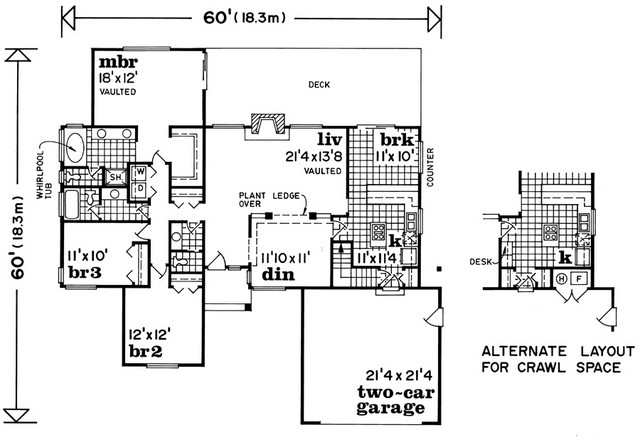
A high pitched roofline and a wrapping covered porch adorn the exterior of this farmhouse design. The foyer spills into a vaulted living room and adjoining dining room. The nearby kitchen with center cooking island and spacious counters conveniently serves the breakfast bay. The family room open to the kitchen has a warming fireplace and a sliding glass door to the patio. The main-floor laundry with coat closet provides direct access to the two-car garage. On the second level the master bedroom features a vaulted ceiling a walk-in closet and bath with twin vanity and corner tub. Two additional bedrooms share a hall bath.
1843 sq ft