Need Help Choosing the Perfect House Plans? Click to Contact a Home Plans Expert!

House Plan #APS1820

Quick Overview

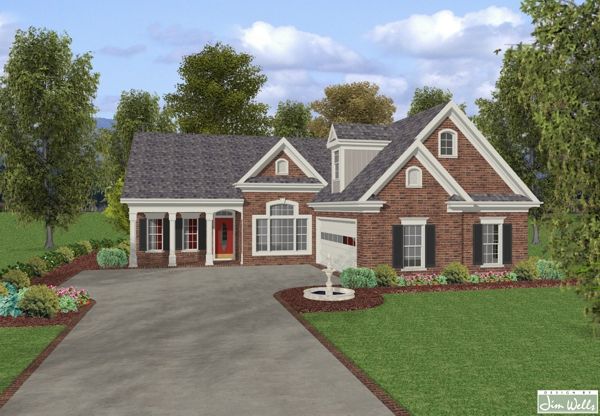
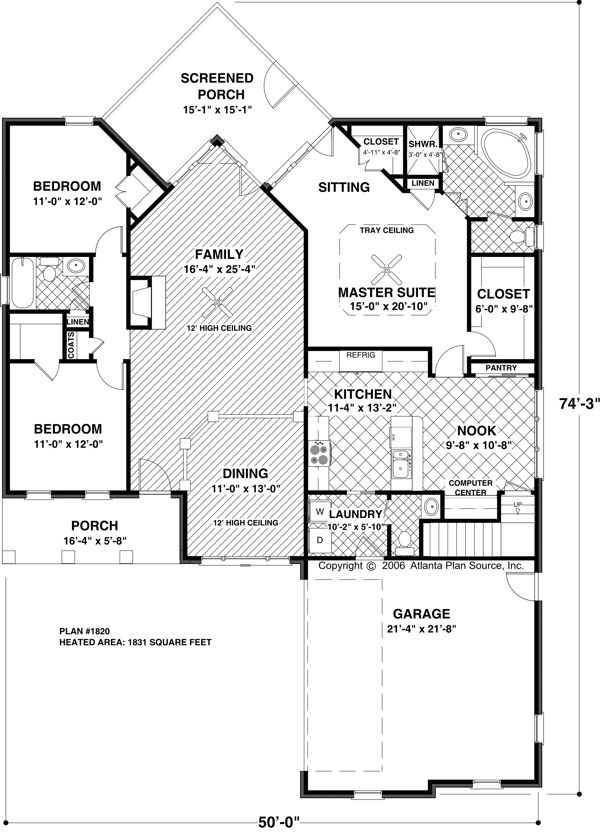
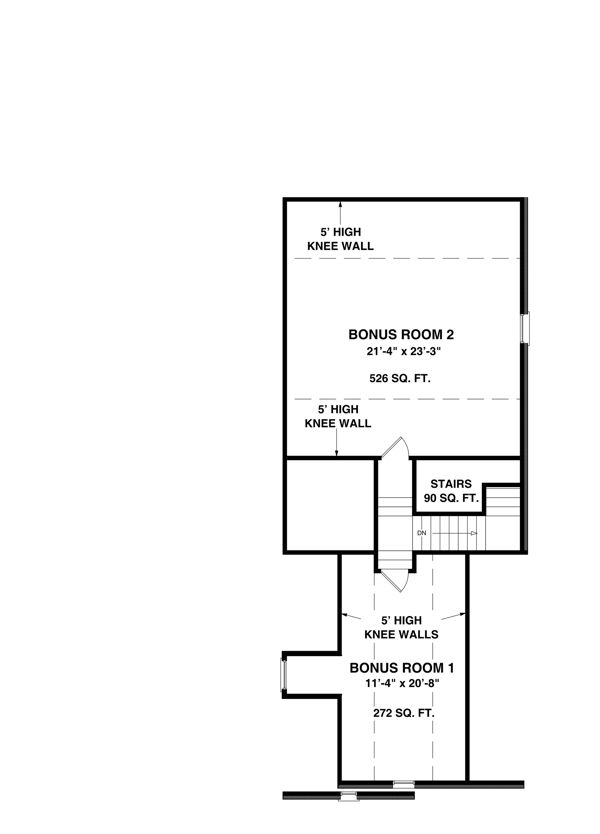
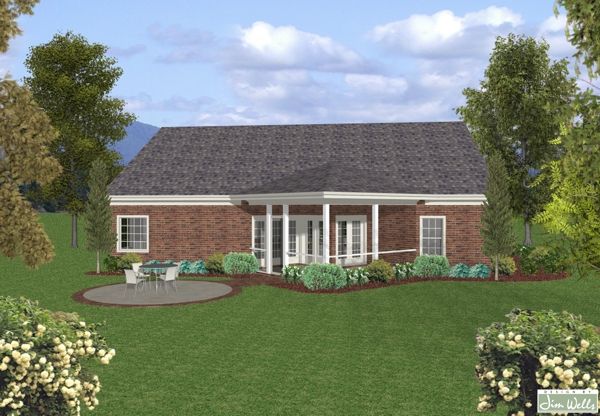
This lovely 1831 sq. ft. plan is a Jim Wells signature design. An inviting covered porch welcomes you to a dining room surrounded by classic columns and a spacious family room. A cozy fireplace 12’ high ceilings and an arch-top window unit highlight this space. Located off the family room is a screened porch that is perfect for relaxing with a good book. Look closely and you’ll see the foremost walls form a “W” the signature of this Jim Wells collection! This functional split bedroom plan offers a private master suite near the kitchen. Abundant closet space a sitting/reading area and roomy master bath with separate vanities corner garden tub shower and toilet compartment make this truly an owner’s paradise. The opposite end of the house features two comfortable bedrooms and a full bath. Boasting a serving bar and breakfast nook with a pantry and computer center the kitchen is a gourmet chef’s delight. The laundry room with an adjacent powder room is located off the kitchen. A door in the breakfast nook leads to a double bonus – 2 bonus rooms to be exact! These could serve any number of functions including a home office media room playroom library craft/sewing room etc.

1831 sq ft

Packages From $700.00

See What’s Included ›
Select Package
Select Foundation
Additional Options
Your Total:$0.00
Price Match Guarantee View our 110% Price Match Policy

Details

This lovely 1831 sq. ft. plan is a Jim Wells signature design. An inviting covered porch welcomes you to a dining room surrounded by classic columns and a spacious family room. A cozy fireplace 12’ high ceilings and an arch-top window unit highlight this space. Located off the family room is a screened porch that is perfect for relaxing with a good book. Look closely and you’ll see the foremost walls form a “W” the signature of this Jim Wells collection! This functional split bedroom plan offers a private master suite near the kitchen. Abundant closet space a sitting/reading area and roomy master bath with separate vanities corner garden tub shower and toilet compartment make this truly an owner’s paradise. The opposite end of the house features two comfortable bedrooms and a full bath. Boasting a serving bar and breakfast nook with a pantry and computer center the kitchen is a gourmet chef’s delight. The laundry room with an adjacent powder room is located off the kitchen. A door in the breakfast nook leads to a double bonus – 2 bonus rooms to be exact! These could serve any number of functions including a home office media room playroom library craft/sewing room etc.

Additional Information

Overall Living Sq Ft

1831

Plan Type

House

Plan Sets

1 Set, 5 Sets, 8 Sets, CAD File, PDF File

Foundation Options

Slab

Bedrooms

3

Full Baths

2

Garage Stalls

2

Levels

2

Width Feet

50

Width Inches

0

Depth Feet

74

Depth Inches

3

Ridge Height

22'-6"

Main Ceiling Height

94

Wall Construction

2x4

Exterior Finish

Brick

Floor One Sq Ft

1831

Floor Two Sq Ft

0

Floor Three Sq Ft

0

Bonus Sq Ft

798

Basement Sq Ft

0

Porches Sq Ft

0

Garage Sq Ft

0

Total Covered Sq Ft

0

Balcony Sq Ft

0

Main Roof Pitch

7' 12"

Foundation

Slab

Master Bedroom Floor

1

Laundry Floor

1

Half Baths

1

Additional Sets

1 Additional Set, 2 Additional Sets, 3 Additional Sets, 4 Additional Sets, 5 Additional Sets

House Plan #APS1820

Quick Overview

This lovely 1831 sq. ft. plan is a Jim Wells signature design. An inviting covered porch welcomes you to a dining room surrounded by classic columns and a spacious family room. A cozy fireplace 12’ high ceilings and an arch-top window unit highlight this space. Located off the family room is a screened porch that is perfect for relaxing with a good book. Look closely and you’ll see the foremost walls form a “W” the signature of this Jim Wells collection! This functional split bedroom plan offers a private master suite near the kitchen. Abundant closet space a sitting/reading area and roomy master bath with separate vanities corner garden tub shower and toilet compartment make this truly an owner’s paradise. The opposite end of the house features two comfortable bedrooms and a full bath. Boasting a serving bar and breakfast nook with a pantry and computer center the kitchen is a gourmet chef’s delight. The laundry room with an adjacent powder room is located off the kitchen. A door in the breakfast nook leads to a double bonus – 2 bonus rooms to be exact! These could serve any number of functions including a home office media room playroom library craft/sewing room etc.

1831 sq ft

Packages From $700.00

See What’s Included ›
Select Package
Select Foundation
Additional Options
Your Total:$0.00
Price Match Guarantee View our 110% Price Match Policy

Details

This lovely 1831 sq. ft. plan is a Jim Wells signature design. An inviting covered porch welcomes you to a dining room surrounded by classic columns and a spacious family room. A cozy fireplace 12’ high ceilings and an arch-top window unit highlight this space. Located off the family room is a screened porch that is perfect for relaxing with a good book. Look closely and you’ll see the foremost walls form a “W” the signature of this Jim Wells collection! This functional split bedroom plan offers a private master suite near the kitchen. Abundant closet space a sitting/reading area and roomy master bath with separate vanities corner garden tub shower and toilet compartment make this truly an owner’s paradise. The opposite end of the house features two comfortable bedrooms and a full bath. Boasting a serving bar and breakfast nook with a pantry and computer center the kitchen is a gourmet chef’s delight. The laundry room with an adjacent powder room is located off the kitchen. A door in the breakfast nook leads to a double bonus – 2 bonus rooms to be exact! These could serve any number of functions including a home office media room playroom library craft/sewing room etc.

Additional Information

Overall Living Sq Ft

1831

Plan Type

House

Plan Sets

1 Set, 5 Sets, 8 Sets, CAD File, PDF File

Foundation Options

Slab

Bedrooms

3

Full Baths

2

Garage Stalls

2

Levels

2

Width Feet

50

Width Inches

0

Depth Feet

74

Depth Inches

3

Ridge Height

22'-6"

Main Ceiling Height

94

Wall Construction

2x4

Exterior Finish

Brick

Floor One Sq Ft

1831

Floor Two Sq Ft

0

Floor Three Sq Ft

0

Bonus Sq Ft

798

Basement Sq Ft

0

Porches Sq Ft

0

Garage Sq Ft

0

Total Covered Sq Ft

0

Balcony Sq Ft

0

Main Roof Pitch

7' 12"

Foundation

Slab

Master Bedroom Floor

1

Laundry Floor

1

Half Baths

1

Additional Sets

1 Additional Set, 2 Additional Sets, 3 Additional Sets, 4 Additional Sets, 5 Additional Sets