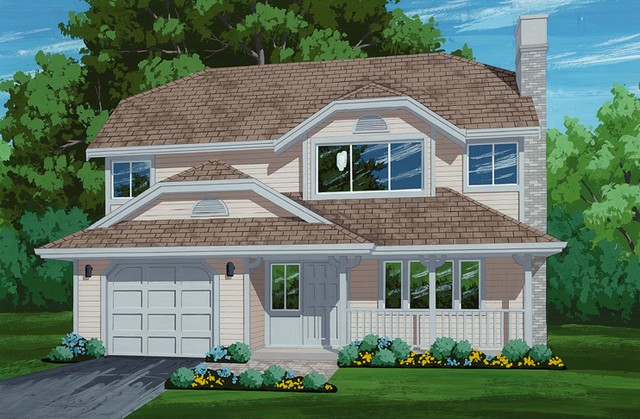
More Views
House Plan #SHD-MCA109
Quick Overview
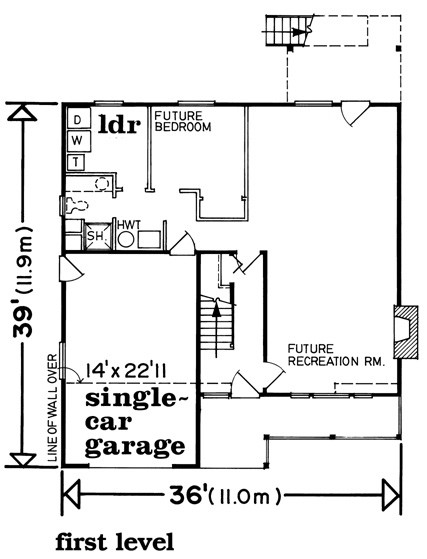
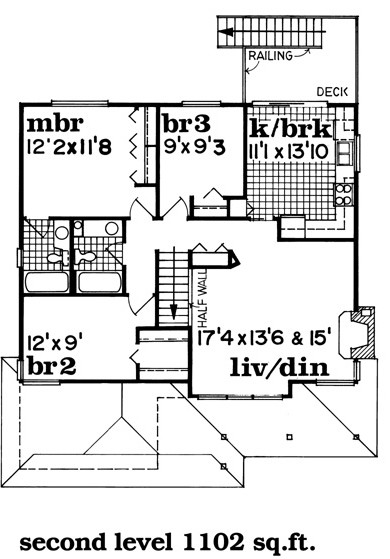
Entry opens to 95 square feet finished foyer with cloak closet and railed staircase. Living/dining room overlooks the staircase. Country kitchen with breakfast area has sliding glass access to the deck. Master bedroom has a wall closet and three-piece ensuite. 795 square foot unfinished first level offers a fireplace laundry facilities and rough-in plumbing for a bathroom. Suggested layout includes a family room and bedroom.
1222 sq ft