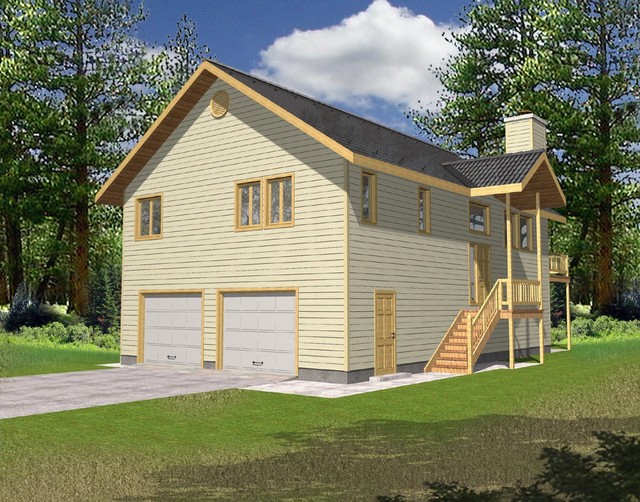
More Views
House Plan #GHD2001
Quick Overview
*Insulated Concrete Form Construction
*Beach/Coastal Style
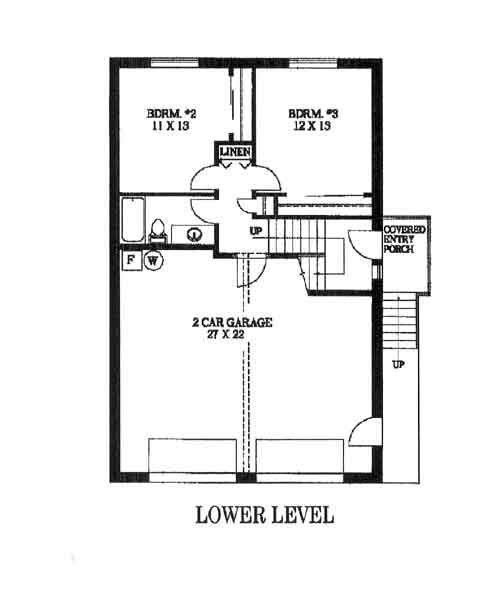
*2 Car Garage
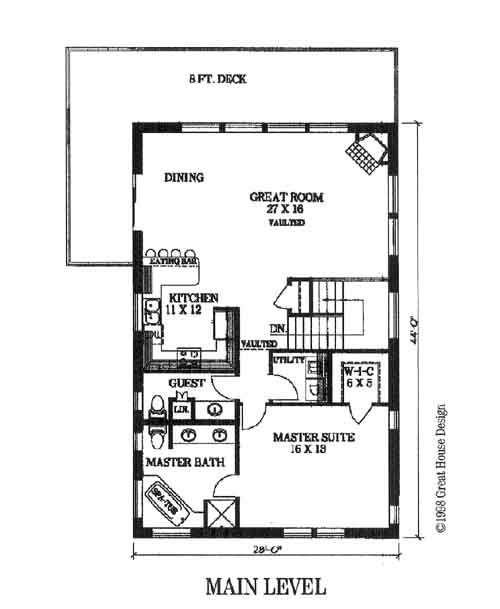
*Great Room
*Vaulted Ceilings
*Custom Windows
*Breakfast Bar
*Covered Entry
*Large Master Suite
*Fireplace
*Two Car Garage
1811 sq ft