More Views
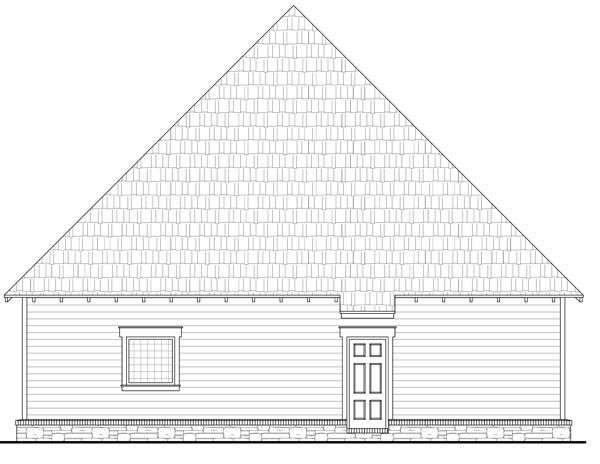
House Plan #HPG-1802B
Quick Overview
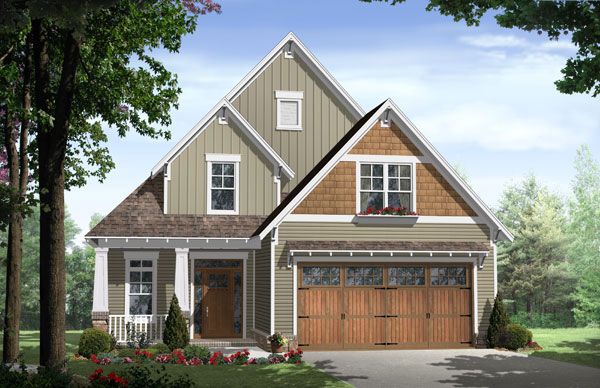
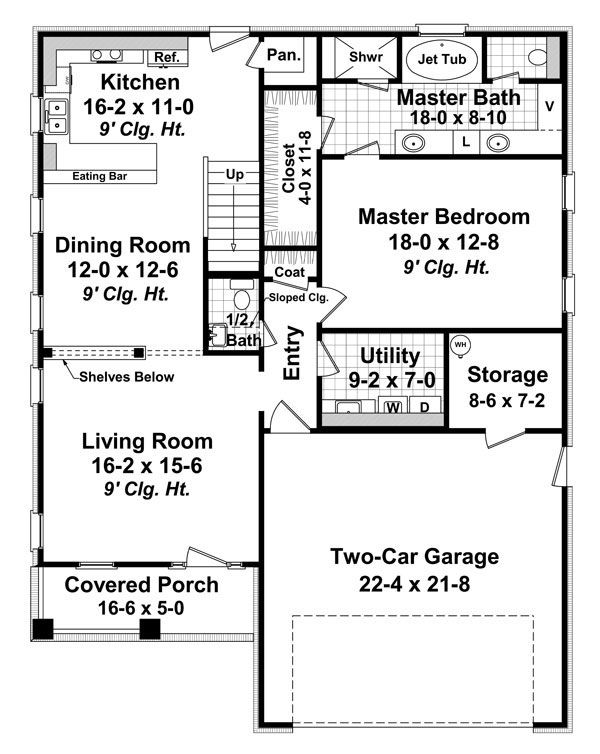
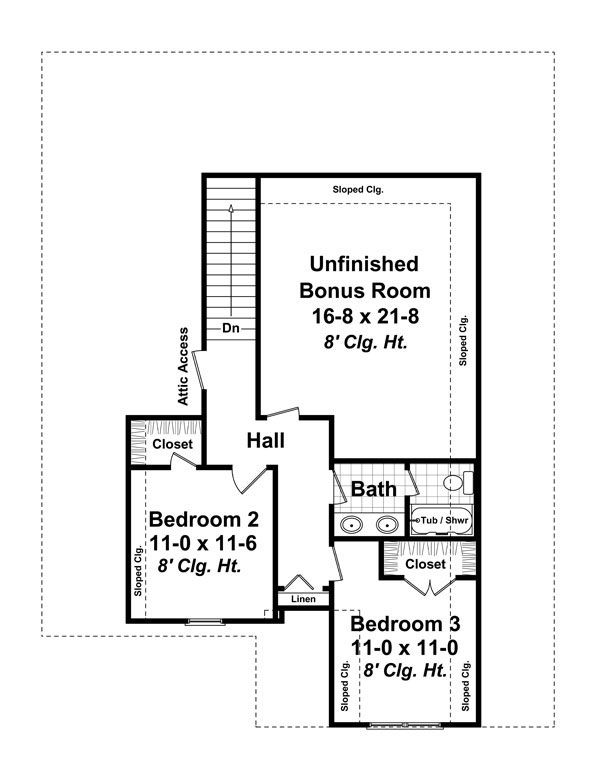
This charming craftsman home provides a very functional floor plan layout with many of the features that your family desires. The expansive master bedroom has a private bath and plenty of storage space in the large walk-in closet. Large great room with built-in shelves and columns provides an elegant space for entertaining friends and family. Open kitchen layout with plenty of counter space for that growing family. The second floor is complete with two additional bedrooms and another bath. A large bonus space perfect for a game room or play room is also provided. Make this your family’s next home today!
1802 sq ft