Need Help Choosing the Perfect House Plans? Click to Contact a Home Plans Expert!

House Plan #BTD100

Quick Overview

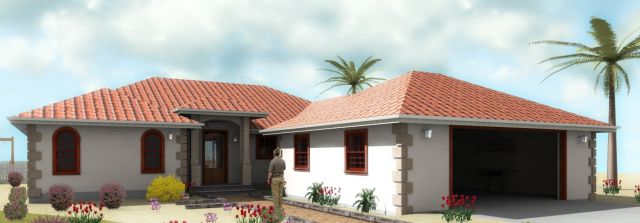
This homes welcomes
you and your guests inside with
its elegantly detailed arched entryway.
Once inside you will find an abundance
of natural light cathedral
ceilings and an open concept
floor plan. This well planned
home offers the finest in casual
living while giving you all the
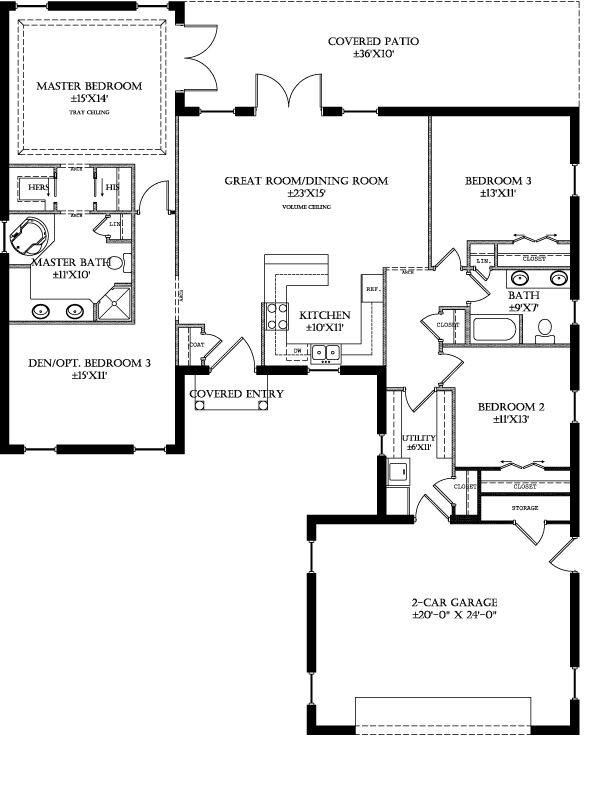
privacy you need. The Master
Bedroom with its private Master Bath
Suite offer private access to the flowing
covered patio off the rear of the home.
The spacious kitchen and its built-in
breakfast bar work sensibly with
the open dinning and living
areas. An attached two-stall
garage with access to the ever
useful laundry/mudroom offer’s
convenience and practicality in
your day to day life.

1800 sq ft

Packages From $150.00

See What’s Included ›
Select Package
Select Foundation
Additional Options
Your Total:$0.00
Price Match Guarantee View our 110% Price Match Policy

Details

This homes welcomes
you and your guests inside with
its elegantly detailed arched entryway.
Once inside you will find an abundance
of natural light cathedral
ceilings and an open concept
floor plan. This well planned
home offers the finest in casual
living while giving you all the
privacy you need. The Master
Bedroom with its private Master Bath
Suite offer private access to the flowing
covered patio off the rear of the home.
The spacious kitchen and its built-in
breakfast bar work sensibly with
the open dinning and living
areas. An attached two-stall
garage with access to the ever
useful laundry/mudroom offer’s
convenience and practicality in
your day to day life.

Additional Information

Overall Living Sq Ft

1800

Plan Type

House

Plan Sets

1 Set, 5 Sets, 8 Sets, CAD File, Study Set

Foundation Options

Crawl Space, Slab

Bedrooms

4

Full Baths

2

Garage Stalls

2

Levels

1

Width Feet

53

Width Inches

0

Depth Feet

66

Depth Inches

0

Ridge Height

18'

Main Ceiling Height

94

Wall Construction

Block; Frame; Insulated Concrete Forms; SIP

Exterior Finish

ANY

Floor One Sq Ft

1800

Floor Two Sq Ft

0

Floor Three Sq Ft

0

Bonus Sq Ft

0

Basement Sq Ft

0

Porches Sq Ft

360

Garage Sq Ft

480

Total Covered Sq Ft

2662

Balcony Sq Ft

0

Main Roof Pitch

6 12

Foundation

Crawl Space, Slab

Master Bedroom Floor

1

Laundry Floor

1

Reverse Options

Mirror, Right-Reading

Additional Sets

1 Additional Set, 2 Additional Sets, 3 Additional Sets, 4 Additional Sets, 5 Additional Sets

Materials

Materials List