Need Help Choosing the Perfect House Plans? Click to Contact a Home Plans Expert!

House Plan #APS1822

Quick Overview

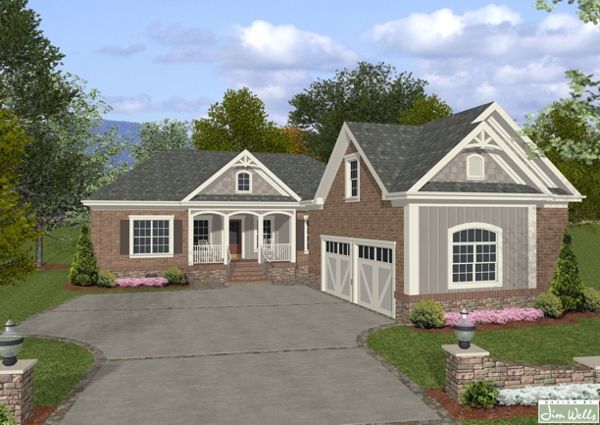
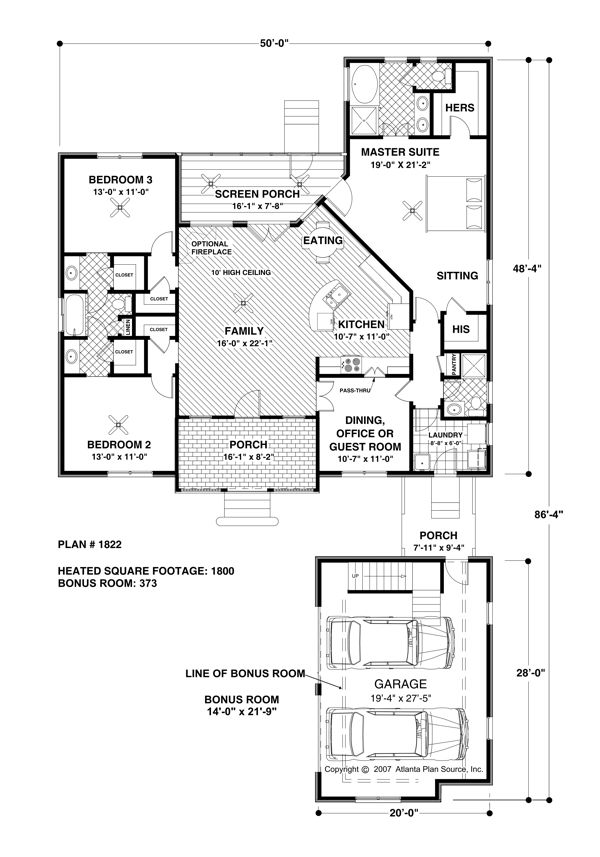
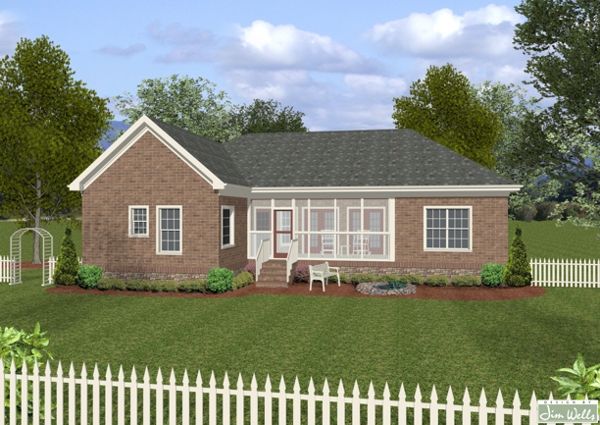
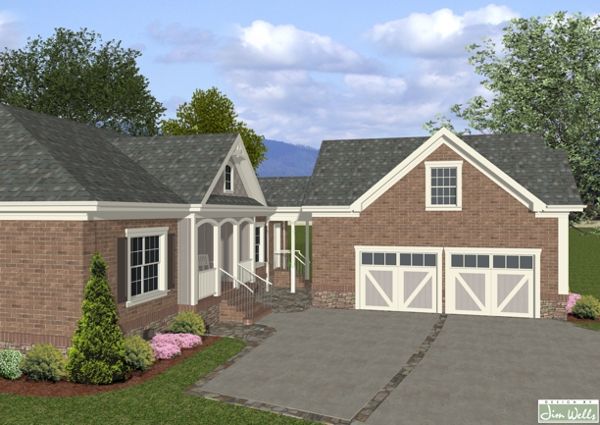
Welcome home to this delightful 1800 sq. ft. plan featuring a detached 2-car garage with a 373 sq. ft. bonus room. A covered front porch is just right for a rocking chair or two! Entertaining is a snap in the roomy kitchen with a dining nook and a serving bar open to the 16’x22’1” family room. There is an optional corner fireplace for this room. Just around the corner you’ll find a flexible room which could be a home office dining room or guest room depending upon your needs. It has a convenient pass-thru to the kitchen. Easily accessible from this area is a pantry as well as a full bath and laundry room which opens onto a porch connecting the home to the garage. Tucked away quietly in a corner of this home is a spacious master suite with a sitting area. Storage abounds in his-and-hers closets while a master bath with garden tub shower and double sink creates the feeling of a private spa. The master suite has a door leading to a screen porch which can also be entered from the family room. This is an ideal spot to relax with a cool drink and no bugs.

Unusual yet efficient design frees space for two over-sized storage closets while providing direct access from the family room for the two secondary bedroom suites. Each suite features a walk-in closet and shares a Jack-and-Jill bath.

1800 sq ft

Packages From $700.00

See What’s Included ›
Select Package
Select Foundation
Additional Options
Your Total:$0.00
Price Match Guarantee View our 110% Price Match Policy

Details

Welcome home to this delightful 1800 sq. ft. plan featuring a detached 2-car garage with a 373 sq. ft. bonus room. A covered front porch is just right for a rocking chair or two! Entertaining is a snap in the roomy kitchen with a dining nook and a serving bar open to the 16’x22’1” family room. There is an optional corner fireplace for this room. Just around the corner you’ll find a flexible room which could be a home office dining room or guest room depending upon your needs. It has a convenient pass-thru to the kitchen. Easily accessible from this area is a pantry as well as a full bath and laundry room which opens onto a porch connecting the home to the garage. Tucked away quietly in a corner of this home is a spacious master suite with a sitting area. Storage abounds in his-and-hers closets while a master bath with garden tub shower and double sink creates the feeling of a private spa. The master suite has a door leading to a screen porch which can also be entered from the family room. This is an ideal spot to relax with a cool drink and no bugs.

Unusual yet efficient design frees space for two over-sized storage closets while providing direct access from the family room for the two secondary bedroom suites. Each suite features a walk-in closet and shares a Jack-and-Jill bath.

Additional Information

Overall Living Sq Ft

1800

Plan Type

House

Plan Sets

1 Set, 5 Sets, 8 Sets, CAD File, PDF File

Foundation Options

Crawl Space

Bedrooms

4

Full Baths

3

Garage Stalls

2

Levels

1

Width Feet

50

Width Inches

0

Depth Feet

86

Depth Inches

4

Ridge Height

20'

Main Ceiling Height

94

Wall Construction

2x4

Exterior Finish

Brd Btn/ Shake/Brick/Stone

Floor One Sq Ft

1800

Floor Two Sq Ft

0

Floor Three Sq Ft

0

Bonus Sq Ft

373

Basement Sq Ft

0

Porches Sq Ft

0

Garage Sq Ft

0

Total Covered Sq Ft

0

Balcony Sq Ft

0

Main Roof Pitch

6 12

Additional Sets

1 Additional Set, 2 Additional Sets, 3 Additional Sets, 4 Additional Sets, 5 Additional Sets

House Plan #APS1822

Quick Overview

Welcome home to this delightful 1800 sq. ft. plan featuring a detached 2-car garage with a 373 sq. ft. bonus room. A covered front porch is just right for a rocking chair or two! Entertaining is a snap in the roomy kitchen with a dining nook and a serving bar open to the 16’x22’1” family room. There is an optional corner fireplace for this room. Just around the corner you’ll find a flexible room which could be a home office dining room or guest room depending upon your needs. It has a convenient pass-thru to the kitchen. Easily accessible from this area is a pantry as well as a full bath and laundry room which opens onto a porch connecting the home to the garage. Tucked away quietly in a corner of this home is a spacious master suite with a sitting area. Storage abounds in his-and-hers closets while a master bath with garden tub shower and double sink creates the feeling of a private spa. The master suite has a door leading to a screen porch which can also be entered from the family room. This is an ideal spot to relax with a cool drink and no bugs.

Unusual yet efficient design frees space for two over-sized storage closets while providing direct access from the family room for the two secondary bedroom suites. Each suite features a walk-in closet and shares a Jack-and-Jill bath.

1800 sq ft

Packages From $700.00

See What’s Included ›
Select Package
Select Foundation
Additional Options
Your Total:$0.00
Price Match Guarantee View our 110% Price Match Policy

Details

Welcome home to this delightful 1800 sq. ft. plan featuring a detached 2-car garage with a 373 sq. ft. bonus room. A covered front porch is just right for a rocking chair or two! Entertaining is a snap in the roomy kitchen with a dining nook and a serving bar open to the 16’x22’1” family room. There is an optional corner fireplace for this room. Just around the corner you’ll find a flexible room which could be a home office dining room or guest room depending upon your needs. It has a convenient pass-thru to the kitchen. Easily accessible from this area is a pantry as well as a full bath and laundry room which opens onto a porch connecting the home to the garage. Tucked away quietly in a corner of this home is a spacious master suite with a sitting area. Storage abounds in his-and-hers closets while a master bath with garden tub shower and double sink creates the feeling of a private spa. The master suite has a door leading to a screen porch which can also be entered from the family room. This is an ideal spot to relax with a cool drink and no bugs.

Unusual yet efficient design frees space for two over-sized storage closets while providing direct access from the family room for the two secondary bedroom suites. Each suite features a walk-in closet and shares a Jack-and-Jill bath.

Additional Information

Overall Living Sq Ft

1800

Plan Type

House

Plan Sets

1 Set, 5 Sets, 8 Sets, CAD File, PDF File

Foundation Options

Crawl Space

Bedrooms

4

Full Baths

3

Garage Stalls

2

Levels

1

Width Feet

50

Width Inches

0

Depth Feet

86

Depth Inches

4

Ridge Height

20'

Main Ceiling Height

94

Wall Construction

2x4

Exterior Finish

Brd Btn/ Shake/Brick/Stone

Floor One Sq Ft

1800

Floor Two Sq Ft

0

Floor Three Sq Ft

0

Bonus Sq Ft

373

Basement Sq Ft

0

Porches Sq Ft

0

Garage Sq Ft

0

Total Covered Sq Ft

0

Balcony Sq Ft

0

Main Roof Pitch

6 12

Additional Sets

1 Additional Set, 2 Additional Sets, 3 Additional Sets, 4 Additional Sets, 5 Additional Sets