Need Help Choosing the Perfect House Plans? Click to Contact a Home Plans Expert!

House Plan #HPG-1800C

Price range: $1,190.00 through $2,260.00

Quick Overview

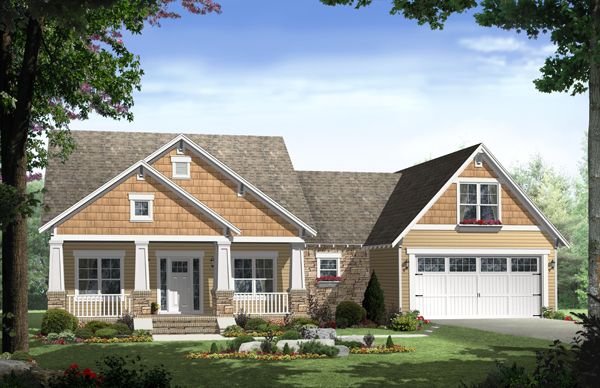
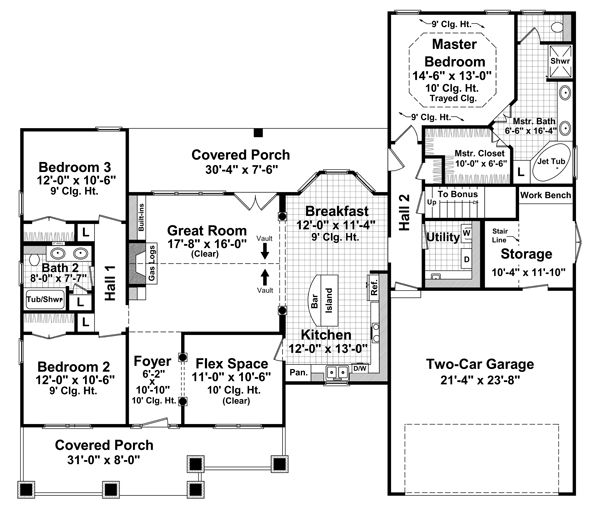
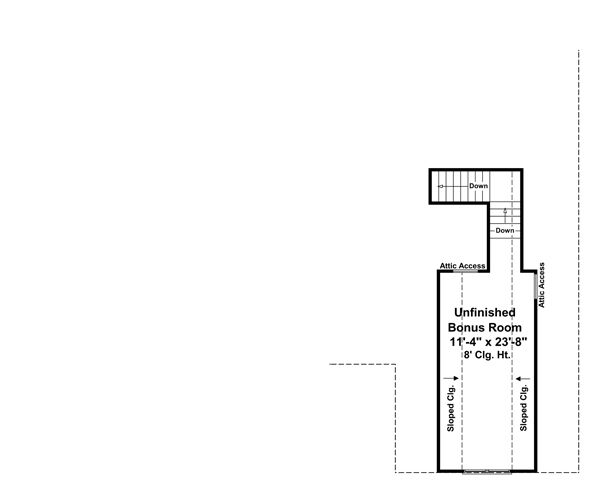
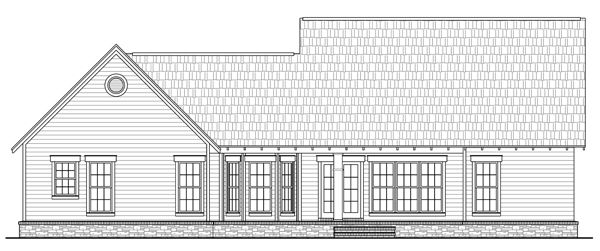
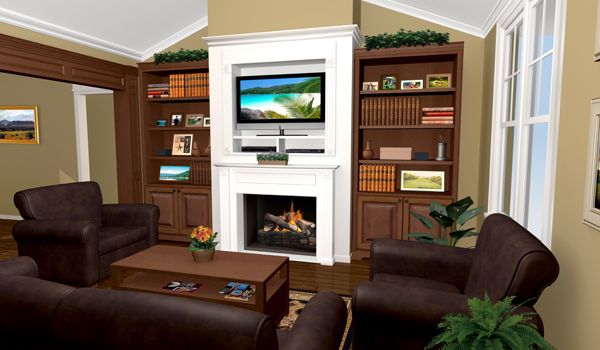
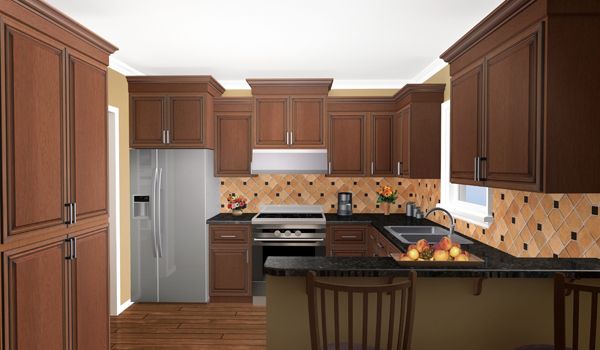
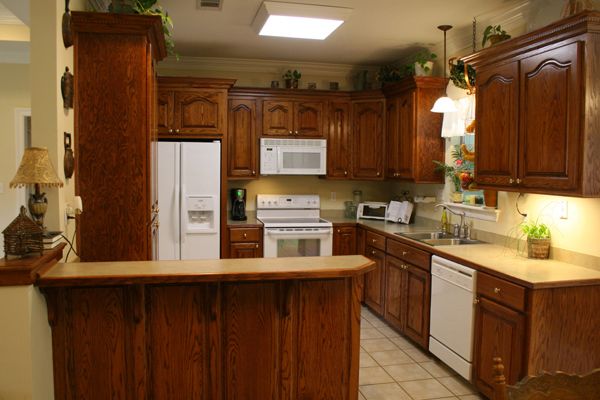
This inviting home has craftsman styling with upscale features. The front and rear covered porches add usable outdoor living space. Great room is vaulted with built in cabinets and gas fireplace. The spacious kitchen has an island with an eating bar. The hall bath is equipped with dual lavatories for convenience. The master bedroom has a raised ceiling and opens into the well equipped bath with dual lavatories corner tub and walk in closet. There is a shop area off the garage for projects and storage. Future space upstairs could be a playroom extra bedroom or just extra storage. The flex space could be used as a home office dining room or playroom. This is a very flexible home with lots of options to choose from.

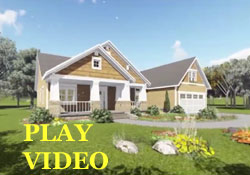
WATCH THE WALK-THRU VIDEO:
1800 sq ft

Choose Your Plan Package

Details

This inviting home has craftsman styling with upscale features. The front and rear covered porches add usable outdoor living space. Great room is vaulted with built in cabinets and gas fireplace. The spacious kitchen has an island with an eating bar. The hall bath is equipped with dual lavatories for convenience. The master bedroom has a raised ceiling and opens into the well equipped bath with dual lavatories corner tub and walk in closet. There is a shop area off the garage for projects and storage. Future space upstairs could be a playroom extra bedroom or just extra storage. The flex space could be used as a home office dining room or playroom. This is a very flexible home with lots of options to choose from.

Additional Information

Overall Living Sq Ft

1800

Plan Type

House

Plan Sets

1 Set, 5 Sets, CAD File, PDF File, Reproducible Set

Foundation Options

Crawl Space, Slab

Bedrooms

3

Full Baths

2

Garage Stalls

2

Levels

1

Width Feet

65

Width Inches

0

Depth Feet

56

Depth Inches

8

Ridge Height

23'-7"

Main Ceiling Height

849

Wall Construction

2x4

Exterior Finish

Stone / Siding

Floor One Sq Ft

1800

Floor Two Sq Ft

0

Floor Three Sq Ft

0

Bonus Sq Ft

326

Basement Sq Ft

0

Porches Sq Ft

429

Garage Sq Ft

680

Total Covered Sq Ft

2909

Balcony Sq Ft

0

Main Roof Pitch

8:12

Foundation

Crawl Space, Slab

Master Bedroom Floor

1

Laundry Floor

1

Reverse Options

Mirror, Right-Reading

Additional Sets

1 Additional Set, 2 Additional Sets, 3 Additional Sets, 4 Additional Sets, 5 Additional Sets

Materials List

Materials List