Need Help Choosing the Perfect House Plans? Click to Contact a Home Plans Expert!

House Plan #SHD-SEA167

Price range: $846.00 through $1,960.00

Quick Overview

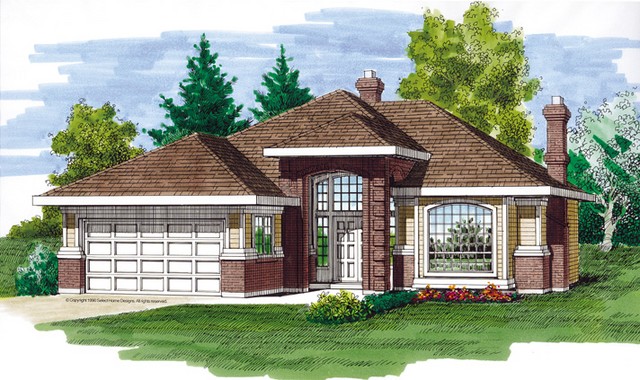
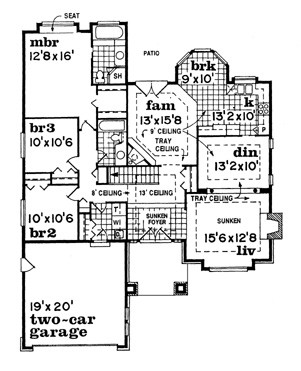
Details make the difference in this exquisite one-story home. A bold portico entry opens to a sunken foyer which boasts a multi-pane transom window over the high tray ceiling. High tray ceilings throughout the design add distinction and increase the sense of spaciousness. Stately decorative columns adorn the sunken living room and provide visual separation between the living room and dining room. The family room featuring a corner fireplace and French doors to the garden patio is open to the efficient kitchen and sunny breakfast room with its bay window. The master suite is filled with amenities: a cozy window seat a walk-in closet and a bath with a raised whirlpool spa and separate shower. Two family bedrooms share the use of a main bath in the hall. A laundry alcove leads the way to the service entrance to the two-car garage.

1794 sq ft 136 garage

Choose Your Plan Package

Details

Details make the difference in this exquisite one-story home. A bold portico entry opens to a sunken foyer which boasts a multi-pane transom window over the high tray ceiling. High tray ceilings throughout the design add distinction and increase the sense of spaciousness. Stately decorative columns adorn the sunken living room and provide visual separation between the living room and dining room. The family room featuring a corner fireplace and French doors to the garden patio is open to the efficient kitchen and sunny breakfast room with its bay window. The master suite is filled with amenities: a cozy window seat a walk-in closet and a bath with a raised whirlpool spa and separate shower. Two family bedrooms share the use of a main bath in the hall. A laundry alcove leads the way to the service entrance to the two-car garage.

Additional Information

Overall Living Sq Ft

1794

Plan Type

House

Plan Sets

1 Plan Set, 5 Plan Sets, 8 Plan Sets, CAD File, PDF File, Reproducible

Foundation Options

Basement, Crawl Space

Bedrooms

3

Full Baths

2

Garage Stalls

136

Levels

1

Width Feet

47

Width Inches

0

Depth Feet

63

Depth Inches

0

Ridge Height

22' 0

Main Ceiling Height

299

Wall Construction

2x6

Exterior Finish

Siding/Brick

Floor One Sq Ft

1794

Floor Two Sq Ft

0

Floor Three Sq Ft

0

Bonus Sq Ft

0

Basement Sq Ft

0

Porches Sq Ft

0

Garage Sq Ft

410

Total Covered Sq Ft

0

Balcony Sq Ft

0

Main Roof Pitch

7' 12"

Foundation

Basement, Crawl Space

Master Bedroom Floor

1

Laundry Floor

1

Reverse Options

Mirror, Right-Reading

Additional Sets

1 Additional Set, 2 Additional Sets, 3 Additional Sets, 4 Additional Sets, 5 Additional Sets

Materials

Materials List