Need Help Choosing the Perfect House Plans? Click to Contact a Home Plans Expert!

House Plan #LS-2224-HB

Quick Overview

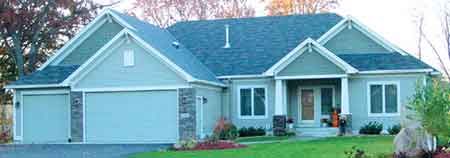
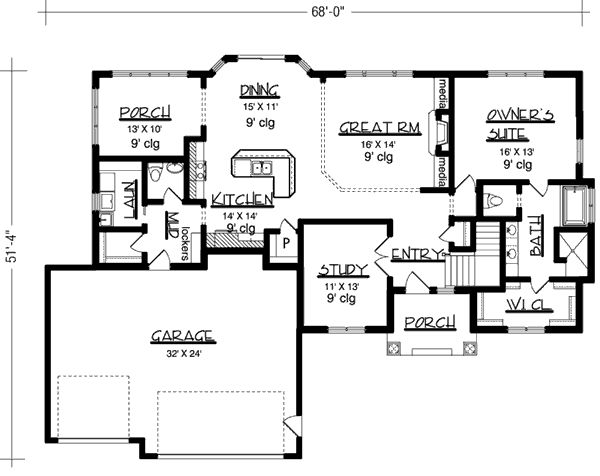
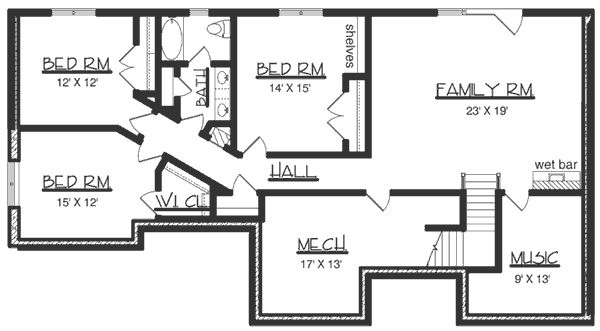
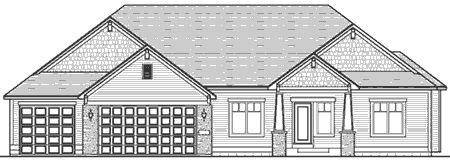
This charming home offers a thoughtful layout for maximum convenience and livability. Off the sidelighted entry double doors introduce a quiet study which could easily double as a guest room. The central Great Room perfect for either formal or informal entertaining is warmed by a striking fireplace. The island kitchen is neatly arranged to keep the family chef involved in conversations. A handy pantry is a nice extra. The proximity of the three-car garage makes unloading groceries an easy task. The green thumb of the family will appreciate the four-season porch which would make a great garden room sitting room or breakfast nook. The sprawling owner’s suite contains every imaginable amenity. You’ll love the oversized garden tub and the walk-in shower. The blueprints include a suggested layout for the basement including a versatile music room three additional bedrooms a compartmentalized hall bath and a fabulous family room with a wet bar and outdoor access.

1786 sq ft

Packages From $544.00

See What’s Included ›
Select Package
Select Foundation
Additional Options
Your Total:$0.00
Price Match Guarantee View our 110% Price Match Policy

Details

This charming home offers a thoughtful layout for maximum convenience and livability. Off the sidelighted entry double doors introduce a quiet study which could easily double as a guest room. The central Great Room perfect for either formal or informal entertaining is warmed by a striking fireplace. The island kitchen is neatly arranged to keep the family chef involved in conversations. A handy pantry is a nice extra. The proximity of the three-car garage makes unloading groceries an easy task. The green thumb of the family will appreciate the four-season porch which would make a great garden room sitting room or breakfast nook. The sprawling owner’s suite contains every imaginable amenity. You’ll love the oversized garden tub and the walk-in shower. The blueprints include a suggested layout for the basement including a versatile music room three additional bedrooms a compartmentalized hall bath and a fabulous family room with a wet bar and outdoor access.

Additional Information

Overall Living Sq Ft

1786

Plan Type

House

Plan Sets

1 Set, 5 Sets, 8 Sets, CAD File, Reproducible Set

Foundation Options

Basement

Bedrooms

2

Full Baths

1

Garage Stalls

3

Levels

1

Width Feet

68

Width Inches

0

Depth Feet

52

Depth Inches

0

Ridge Height

23

Main Ceiling Height

307

Wall Construction

2x6

Exterior Finish

Cedar Shake Shingles, Horizontal Siding, Stone, Vertical Siding

Floor One Sq Ft

1786

Floor Two Sq Ft

0

Floor Three Sq Ft

0

Bonus Sq Ft

0

Basement Sq Ft

1696

Porches Sq Ft

0

Garage Sq Ft

808

Total Covered Sq Ft

0

Balcony Sq Ft

0

Main Roof Pitch

9:12

Foundation

Basement

Master Bedroom Floor

202

Laundry Floor

195

Additional Sets

1 Additional Set, 2 Additional Sets, 3 Additional Sets, 4 Additional Sets, 5 Additional Sets

Half Baths

1

Materials

Materials List