Need Help Choosing the Perfect House Plans? Click to Contact a Home Plans Expert!

House Plan #H1782A

Price range: $1,380.00 through $2,655.00

Quick Overview

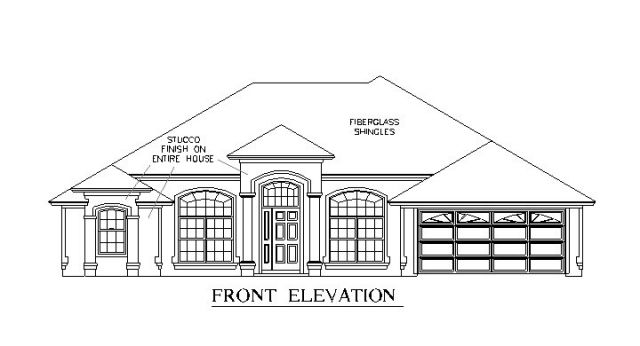
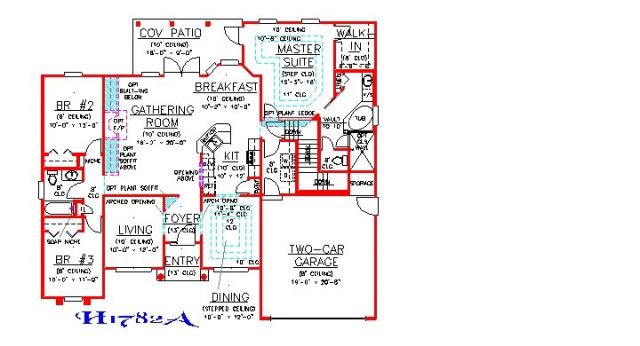
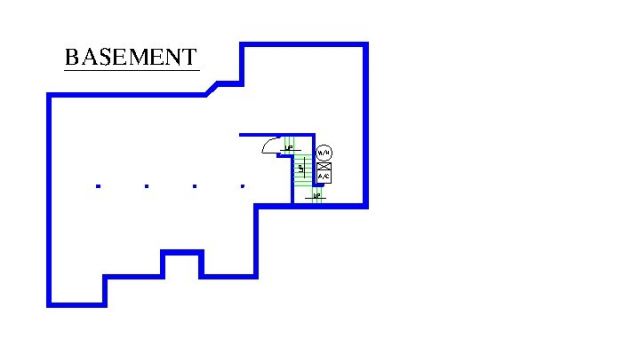
The low-maintenance exterior, unique floor plan and 1870 square foot basement make the H1782A an attractive design that grows with the families it surrounds. Oriented towards views to the rear, this plan allows spectacular views from five different bright and sunny rooms. The H1782A plan is uncomplicated and classic, with formal Living and Dining rooms bordering the Foyer. It’s Kitchen/Breakfast area and Gathering Room are conveniently grouped together for easy family interaction. The angled bartop creates an open feel in the Kitchen and allows conversation to flow freely into the Gathering Room. Featuring porch access, stepped ceiling, large walk-in closet, sitting area and a generous bath, the spacious Master Suite is a private retreat.

1782 sq ft

Choose Your Plan Package

Details

The low-maintenance exterior, unique floor plan and 1870 square foot basement make the H1782A an attractive design that grows with the families it surrounds. Oriented towards views to the rear, this plan allows spectacular views from five different bright and sunny rooms. The H1782A plan is uncomplicated and classic, with formal Living and Dining rooms bordering the Foyer. It’s Kitchen/Breakfast area and Gathering Room are conveniently grouped together for easy family interaction. The angled bartop creates an open feel in the Kitchen and allows conversation to flow freely into the Gathering Room. Featuring porch access, stepped ceiling, large walk-in closet, sitting area and a generous bath, the spacious Master Suite is a private retreat.

Additional Information

Overall Living Sq Ft

1782

Plan Type

House

Plan Sets

CAD File, PDF File

Foundation Options

Basement (included), Crawl Space, Slab, Walkout Basement

Bedrooms

3

Full Baths

2

Garage Stalls

2

Levels

2

Width Feet

56

Width Inches

8

Depth Feet

51

Depth Inches

2

Ridge Height

21'-4"

Main Ceiling Height

10'

Wall Construction

2" x 4" frame main level, 8" block basement

Exterior Finish

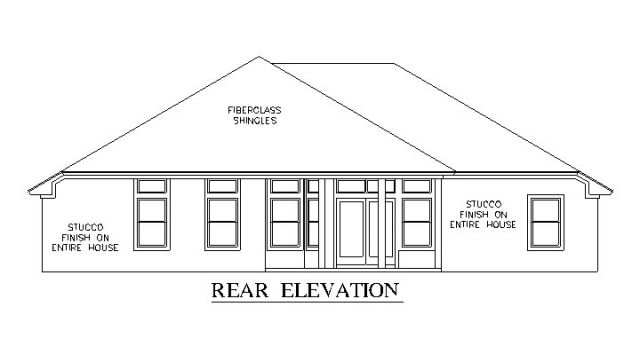
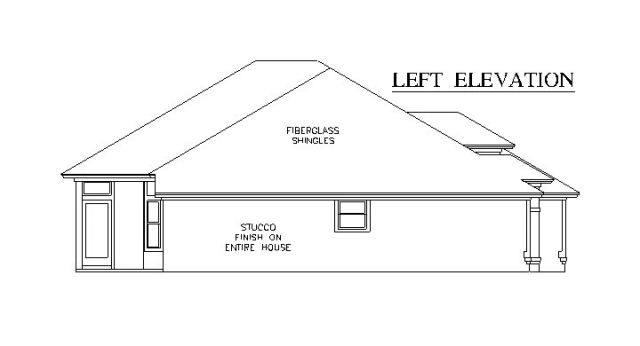
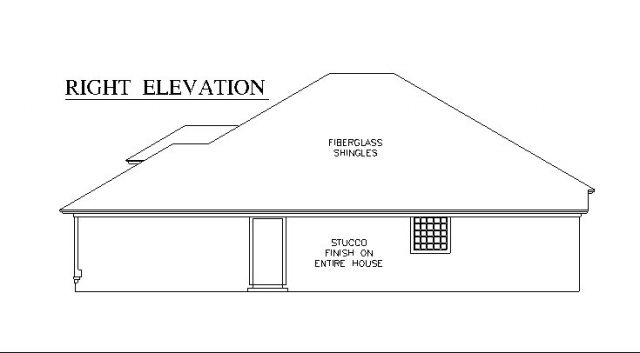
Stucco finish on entire house

Floor One Sq Ft

1782

Floor Two Sq Ft

0

Floor Three Sq Ft

0

Bonus Sq Ft

0

Basement Sq Ft

1870

Porches Sq Ft

195

Garage Sq Ft

429

Total Covered Sq Ft

4276

Balcony Sq Ft

0

Main Roof Pitch

7' 12"

Foundation

Basement, Crawl Space, Slab, Walkout Basement

Master Bedroom Floor

1

Laundry Floor

1

Additional Information

No Materials List available.

Reverse Options

Mirror, Right-Reading

Optional Foundation

Slab, Crawl Space, Walkout Basement