Need Help Choosing the Perfect House Plans? Click to Contact a Home Plans Expert!

House Plan #AHP 29128

Quick Overview

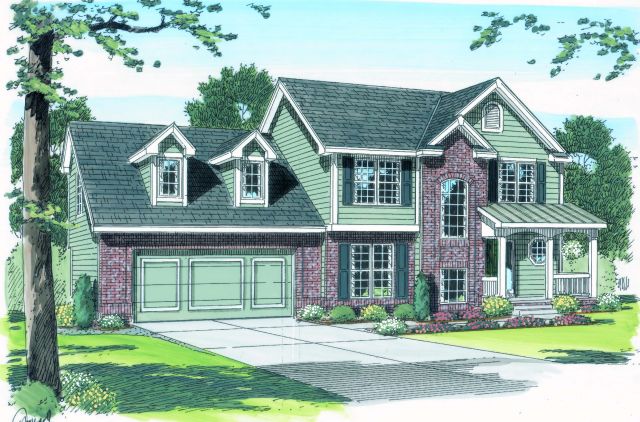
BAXTER

1772 sq ft

Packages From $900.00

See What’s Included ›
Select Package
Select Foundation
Additional Options
Your Total:$0.00
Price Match Guarantee View our 110% Price Match Policy

Details

BAXTER

Additional Information

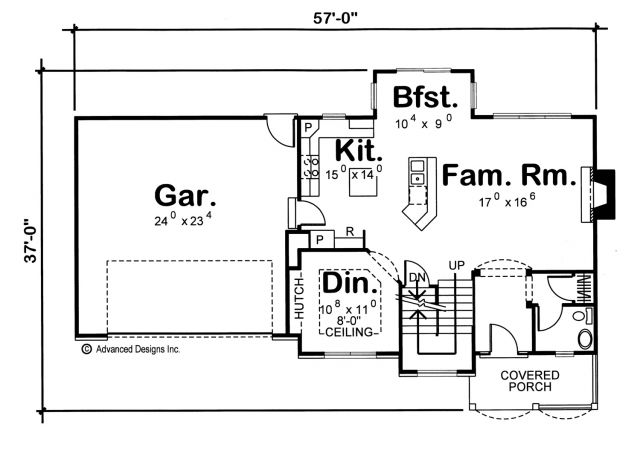
Overall Living Sq Ft

1772

Plan Type

House

Plan Sets

PDF Set

Foundation Options

Basement, Crawl Space, Slab

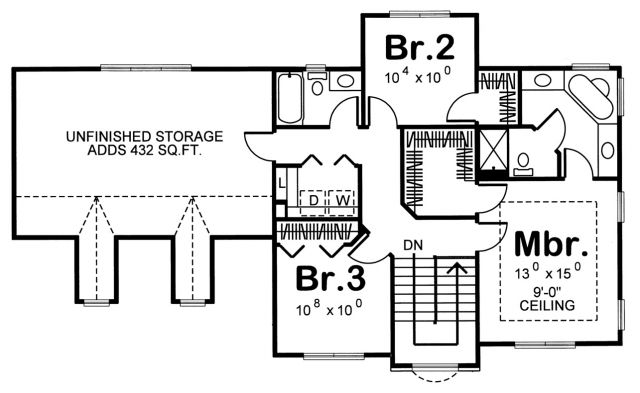
Bedrooms

3

Full Baths

2

Garage Stalls

2

Levels

2

Width Feet

56

Width Inches

8

Depth Feet

37

Depth Inches

0

Ridge Height

28'5"

Main Ceiling Height

94

Wall Construction

2x4

Exterior Finish

BRICK/SIDING

Floor One Sq Ft

931

Floor Two Sq Ft

852

Floor Three Sq Ft

0

Bonus Sq Ft

432

Basement Sq Ft

0

Porches Sq Ft

82

Garage Sq Ft

562

Total Covered Sq Ft

0

Balcony Sq Ft

0

Main Roof Pitch

9:12

Foundation

Basement, Crawl Space, Slab

Master Bedroom Floor

202

Laundry Floor

195

Reverse Options

No Options, Right-Reading

Half Baths

1

Additional Sets

1 Additional Set, 2 Additional Sets, 3 Additional Sets, 4 Additional Sets, 5 Additional Sets

Artwork

Site Plan

Conversions

Convert to 2x6