More Views
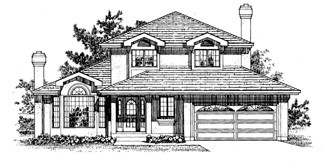
House Plan #SHD-SEA118
Quick Overview
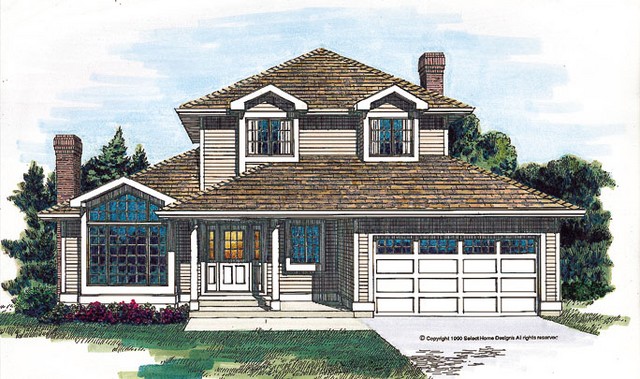
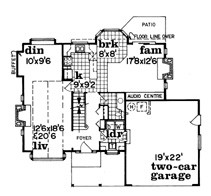
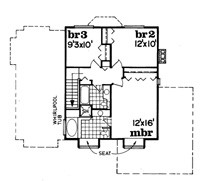
This design may be finished in either horizontal siding or stucco with different window treatments. Inside a fine floor plan reigns. A floor-to-ceiling window wall accentuates the vaulted ceiling in the living room and carries light into the open dining room nearby. The living room is further graced by a fireplace; the dining room has buffet space and a box-bay window. Second-floor bedrooms include a master suite with a large wall closet window seats in the bedroom and bath and a whirlpool tub. Both elevations come with the blueprints.
1769 sq ft