More Views
House Plan #SHD-SEA284
Quick Overview
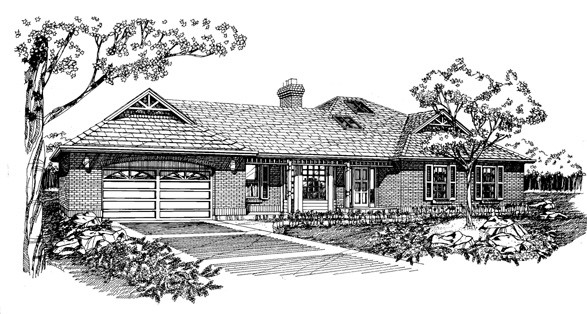
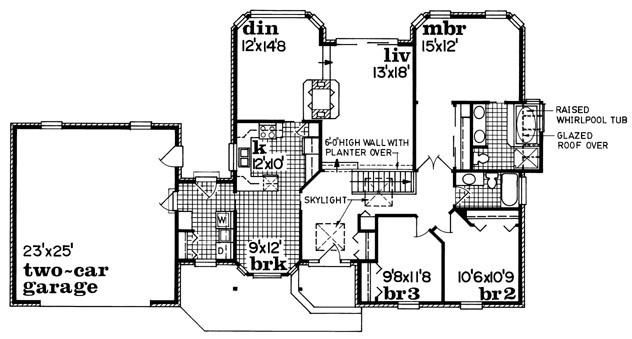
Special detailing low-maintenance brick and shuttered windows add a traditional touch to this home. The skylit foyer opens to a sunken living room with sliding glass door to the rear yard. The dining room shares a through-fireplace with the living room and has bayed windows for a view. The U-shaped kitchen is just beyond and has a large breakfast room for casual meals. The laundry room/mud room is gigantic and connects the house to the two-car garage. The master suite is the picture of luxury with loads of windows and a bath the raised whirlpool tub separate shower and double vanities. Family bedrooms share a full hall bath. Stairs to the basement are contained with an open railing with a planter ledge over.
1746 sq ft