Need Help Choosing the Perfect House Plans? Click to Contact a Home Plans Expert!

House Plan #RLD-Wrens Hideaway

Price range: $1,104.00 through $2,109.00

Quick Overview

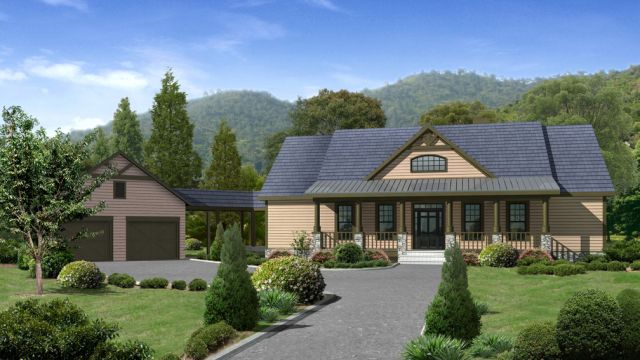
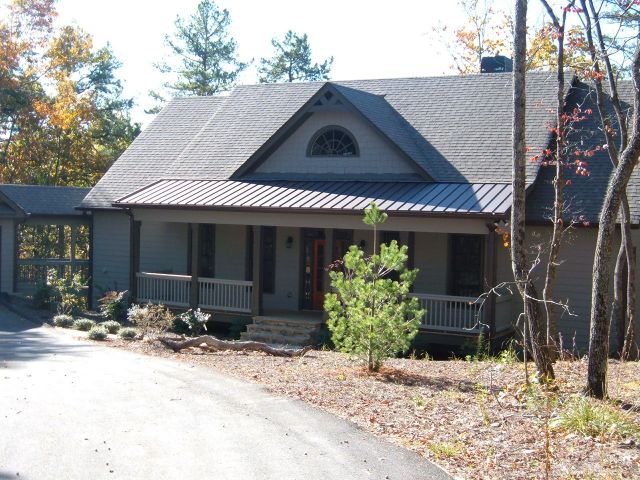
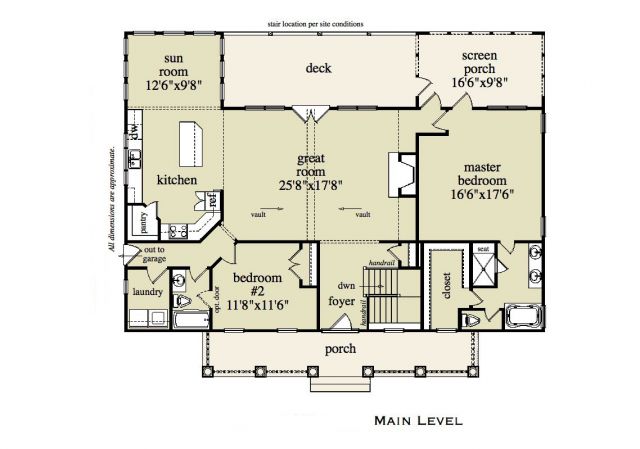
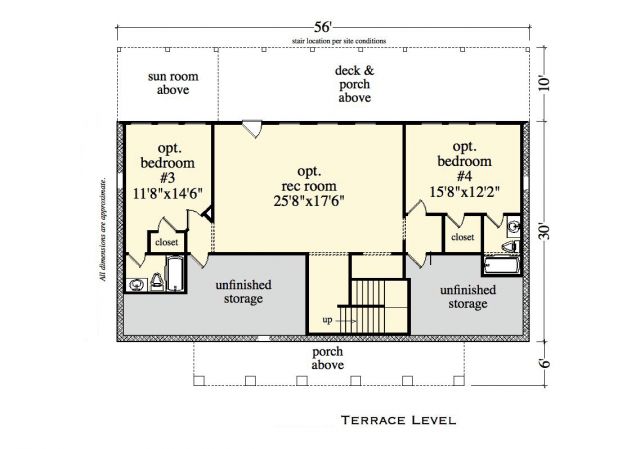
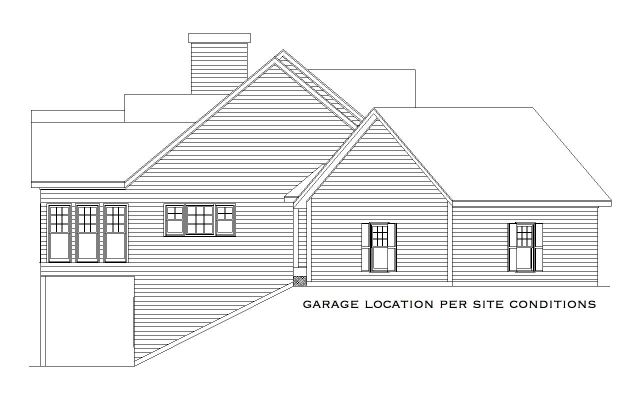
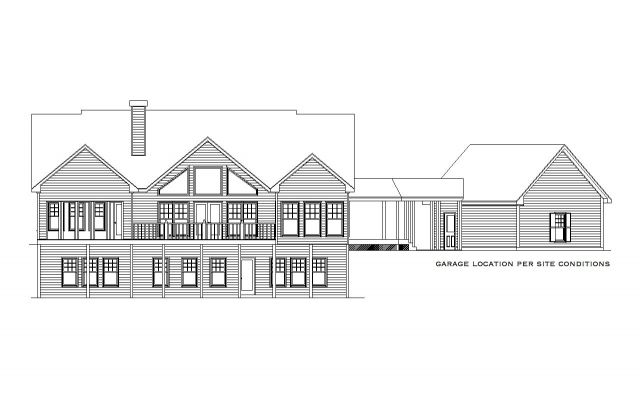
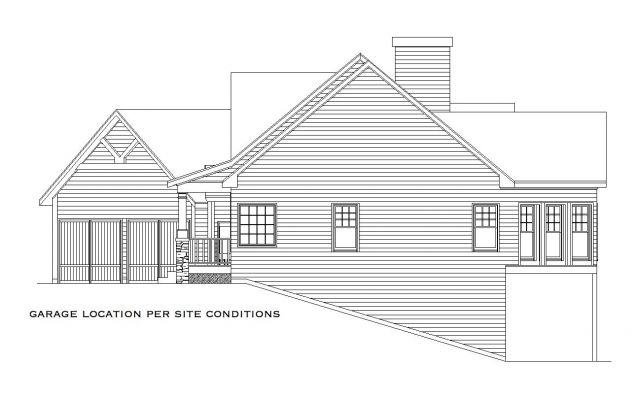
This plan has a front porch (36’8″ x 6’0″) rear deck and screened porch as well as a detached garage and breezeway connecting the house. On the interior there are 2 finished bedrooms with the ability to finish up to 2 more bedrooms in the terrace level for a total of 4 bedrooms. Entryway excitement is provided by the vaulted grand room with its fireplace and two stories of glass. Enjoy the view from the screened porch with direct access from the master suite and the sunroom off the kitchen as well. You’ll find an excellent kitchen with great work and storage spaces. A second bedroom completes the main level and the terrace level can accommodate additional bedrooms and living space. Actual plan may vary from photos or renderings.

1736 sq ft

Choose Your Plan Package

Details

This plan has a front porch (36’8″ x 6’0″) rear deck and screened porch as well as a detached garage and breezeway connecting the house. On the interior there are 2 finished bedrooms with the ability to finish up to 2 more bedrooms in the terrace level for a total of 4 bedrooms. Entryway excitement is provided by the vaulted grand room with its fireplace and two stories of glass. Enjoy the view from the screened porch with direct access from the master suite and the sunroom off the kitchen as well. You’ll find an excellent kitchen with great work and storage spaces. A second bedroom completes the main level and the terrace level can accommodate additional bedrooms and living space. Actual plan may vary from photos or renderings.

Additional Information

Overall Living Sq Ft

1736

Plan Type

House

Plan Sets

5 Plan Sets, 8 Plan Sets, CAD File, Reproducible Vellum

Foundation Options

Basement, Crawl Space, Slab

Bedrooms

4

Full Baths

4

Garage Stalls

2

Levels

2

Width Feet

56

Width Inches

0

Depth Feet

30

Depth Inches

0

Ridge Height

33'4"

Wall Construction

2x4; 2x6; 2x8

Exterior Finish

Stone, Siding, Cedar Shake

Floor One Sq Ft

1736

Floor Two Sq Ft

0

Floor Three Sq Ft

0

Bonus Sq Ft

0

Basement Sq Ft

1124

Porches Sq Ft

0

Garage Sq Ft

476

Total Covered Sq Ft

0

Balcony Sq Ft

0

Main Roof Pitch

10 1:2

Foundation

Basement

Master Bedroom Floor

1

Laundry Floor

1

Additional Information

ACTUAL PLAN MAY VARY FROM PHOTOS OR RENDERINGS.

Reverse Options

Right-Reading

Exterior Wall Options

2x6 Exterior Walls, 2x8 Exterior Walls

Optional Foundation

Crawl Space, Slab