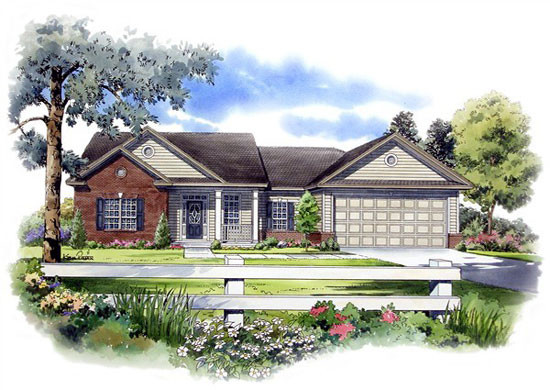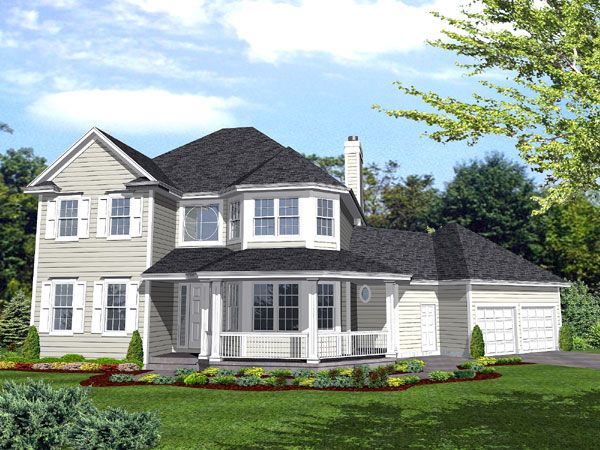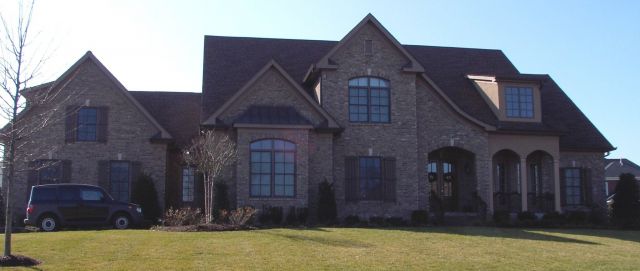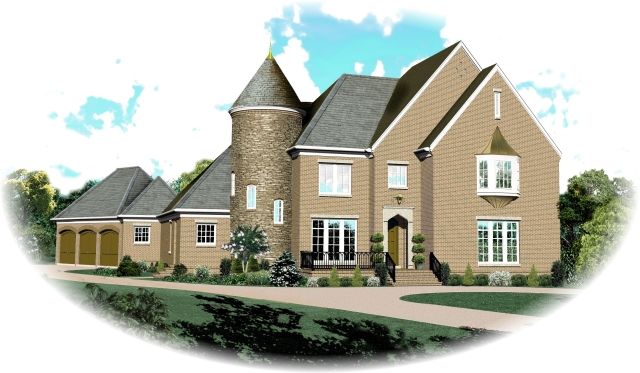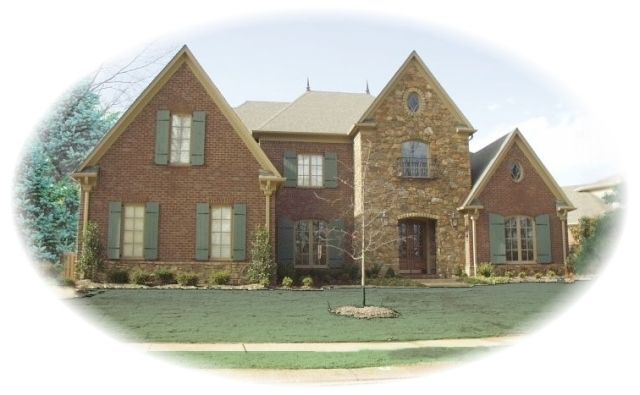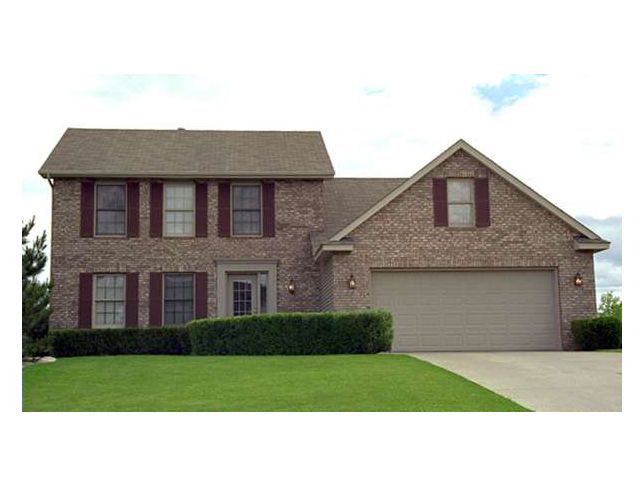
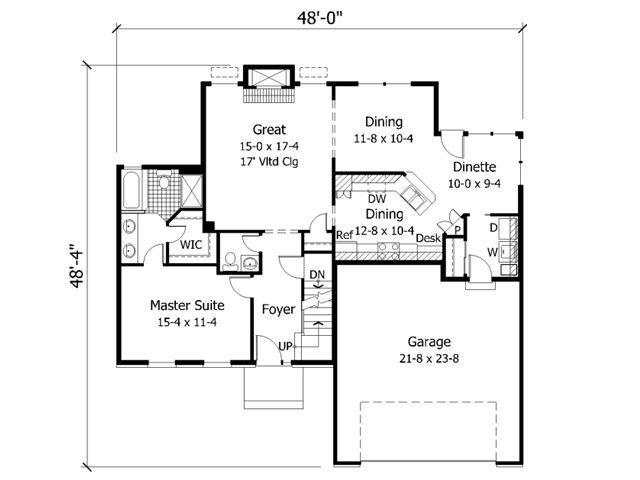
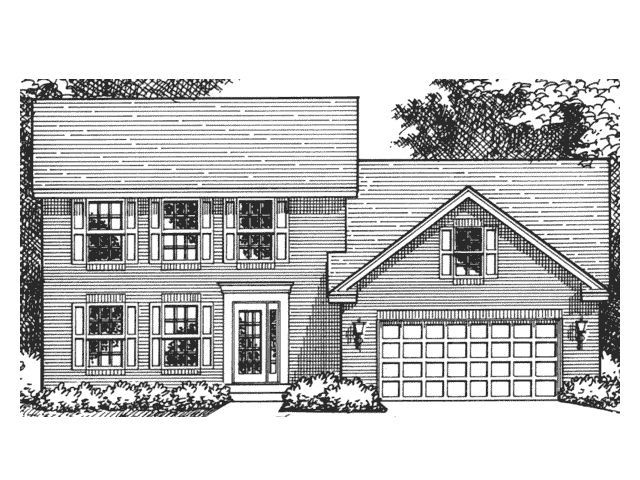
The ro-1700 house plan offers a classic two-story design with a footprint of 1,727 square feet combining 3 bedrooms and 3 full baths. Its exterior features a brick and siding finish with a 2-car garage, all fitting within a footprint 48 feet wide by 49 feet deep. A 2×6 wall construction and 246-inch main ceiling height enhance both durability and spaciousness. This home is built on a crawl space foundation, and your purchase includes flexible plan sets such as CAD and PDF files to assist in detailed planning and building.
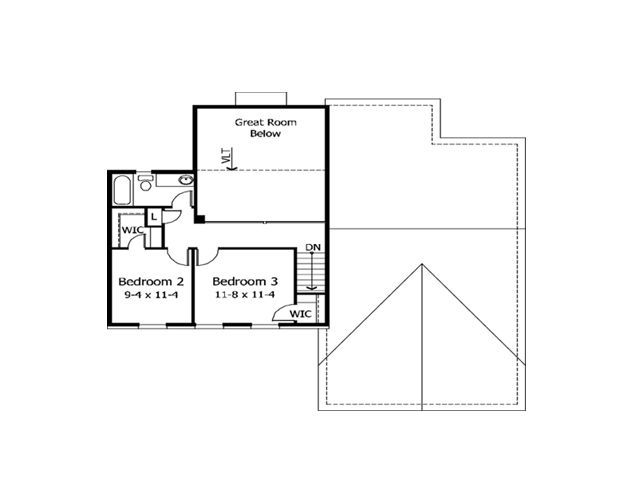
Inside, the first floor centers around a spacious Great Room with a traditional fireplace and an adjacent sunlit dinette alongside the formal dining area. The kitchen features a galley design with elegant touches like a built-in desk and a closet pantry for ample storage. The master suite on the main level boasts dual sinks and a walk-in closet for convenience and comfort. Upstairs are two additional bedrooms with access to a full bath, ideal for family or guests. This home design blends practical living spaces with thoughtful details suited for modern lifestyles.
A galley design a built-in desk and a closet pantry make this home’s kitchen elegant. A sun-drenched dinette and formal dining room add a nice touch. The cavernous Great Room offers a traditional fireplace. The main floor master suite boasts a walk-in closet and dual sinks.