Need Help Choosing the Perfect House Plans? Click to Contact a Home Plans Expert!

House Plan #ARC-Vidalia

Price range: $1,495.00 through $2,295.00

Quick Overview

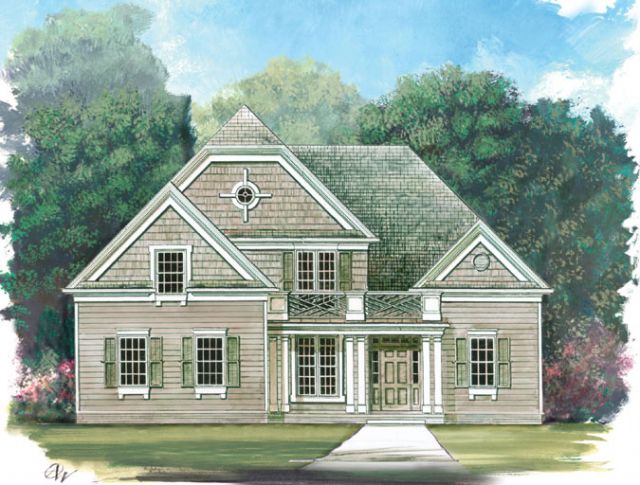
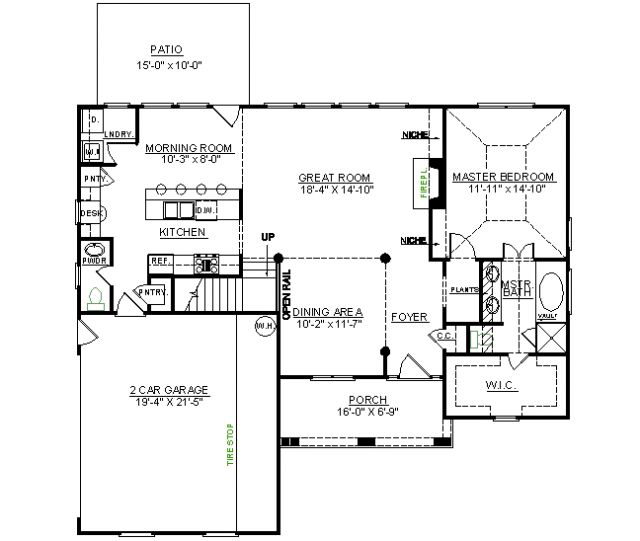
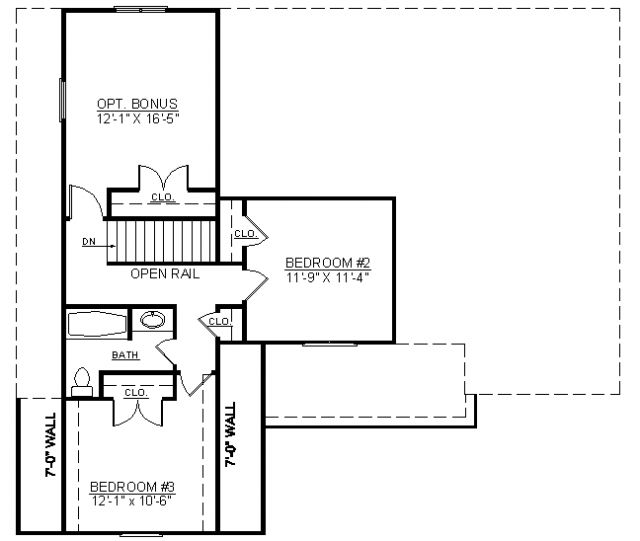
With New England charm, this early American Cape Cod home is a quaint haven for any family. Enter from the porch to the foyer, which opens to the dining area and great room. The great room is illuminated by a wall of windows and features a fireplace with two built-in niches on either side. An efficient kitchen is brightened by the morning room, which accesses an outdoor patio. The opposite side of the home is dedicated to the master suite, which includes a vaulted master bath and a spacious walk-in closet. A two-car garage completes this level. Two secondary bedrooms reside upstairs and share a full hall bath. An optional bonus room can be used as a fourth bedroom, a playroom or a home office.

1694 sq ft

Choose Your Plan Package

Details

Additional Information

Overall Living Sq Ft

1694

Plan Type

House

Plan Sets

CAD File, Five Sets, Five Sets + PDF File, PDF File (Recommended)

Foundation Options

Slab

Bedrooms

3

Full Baths

2

Garage Stalls

2

Levels

2

Width Feet

48

Width Inches

0

Depth Feet

42

Depth Inches

0

Ridge Height

32

Main Ceiling Height

9'

Wall Construction

2x4

Floor One Sq Ft

1235

Floor Two Sq Ft

459

Floor Three Sq Ft

0

Bonus Sq Ft

198

Basement Sq Ft

0

Porches Sq Ft

0

Garage Sq Ft

440

Total Covered Sq Ft

0

Balcony Sq Ft

0

Main Roof Pitch

12:12

Foundation

Slab

Master Bedroom Floor

202

Laundry Floor

195

Reverse Options

Right Reading Reverse

Half Baths

1

Secondary Ceiling Height

8