Details
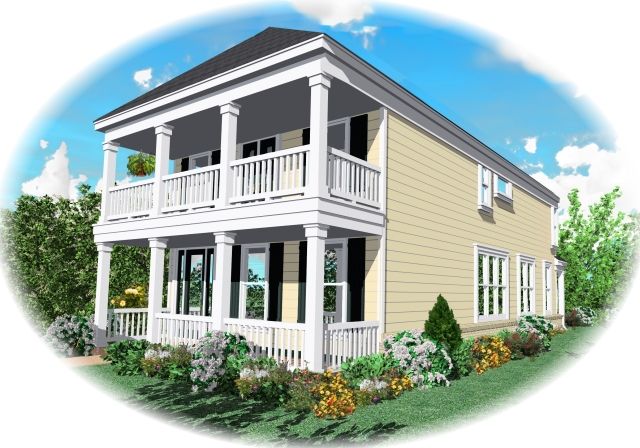
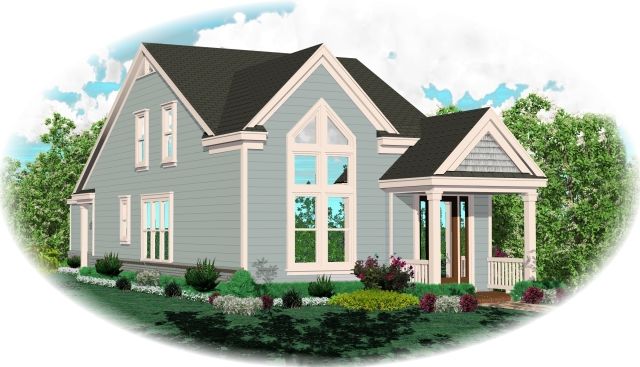
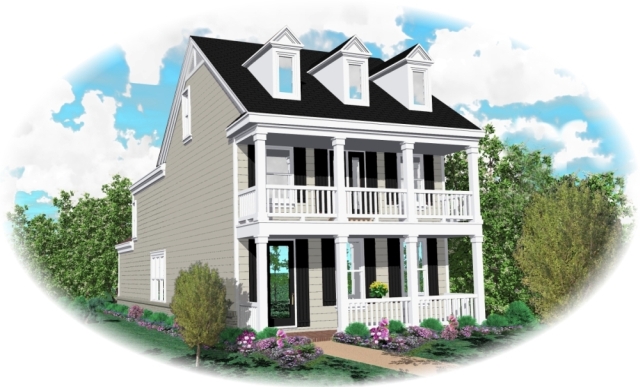
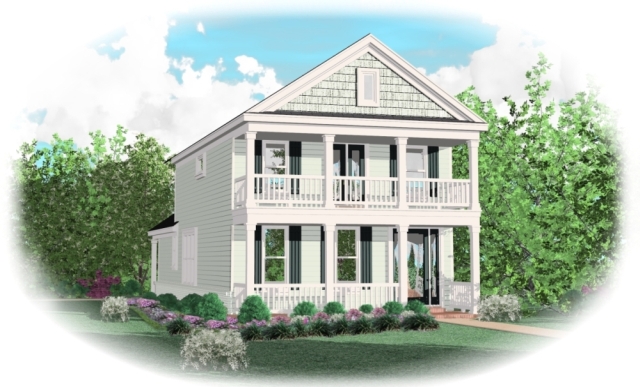
The house plan SUL-0926-720-780-IV is a thoughtfully designed two-level traditional Cape Cod style home featuring 1,670 square feet of living space. With a narrow 24-foot width and a 68-foot depth, it offers an efficient layout perfect for smaller lots or beach pilings foundations. The first floor welcomes you with a two-story foyer leading into a spacious family room with a fireplace and front porch access. The open kitchen and breakfast/keeping room area create a warm gathering spot, complemented by a formal dining area and convenient half bath. A two-car garage and utility room complete the ground floor, enhancing everyday functionality.
Upstairs, three bedrooms provide ample comfort, including a master suite with cathedral ceilings, a large walk-in closet, private bath, and access to a covered balcony. Two additional bedrooms share a full bath and linen closets offer extra storage throughout. This home features 2×4 wall construction and siding exterior, maintaining a classic traditional appearance with practical materials. Various plan sets are available, including CAD files and foundation options, making this house design adaptable for financing or construction needs.
Additional Information
| Overall Living Sq Ft | 1670 |
|---|---|
| Plan Type | House |
| Plan Sets | * Study Set, 1 Set - NFC, 5 Sets, 8 Sets, CAD File, Reproducible |
| Foundation Options | Slab |
| Bedrooms | 3 |
| Full Baths | 2 |
| Garage Stalls | 2 |
| Levels | 2 |
| Width Feet | 24 |
| Width Inches | 0 |
| Depth Feet | 68 |
| Depth Inches | 0 |
| Ridge Height | 27' |
| Main Ceiling Height | 94 |
| Wall Construction | 2x4 |
| Exterior Finish | Siding |
| Floor One Sq Ft | 897 |
| Floor Two Sq Ft | 773 |
| Floor Three Sq Ft | 0 |
| Bonus Sq Ft | 0 |
| Basement Sq Ft | 0 |
| Porches Sq Ft | 0 |
| Garage Sq Ft | 0 |
| Total Covered Sq Ft | 1670 |
| Balcony Sq Ft | 0 |
| Foundation | 4522 |
| Master Bedroom Floor | 1 |
| Laundry Floor | 195 |
| Reverse Options | Mirror, No Options, Right-Reading |
| Additional Sets | 1 Additional Set, 2 Additional Sets, 3 Additional Sets, 4 Additional Sets, 5 Additional Sets |
| Half Baths | 1 |