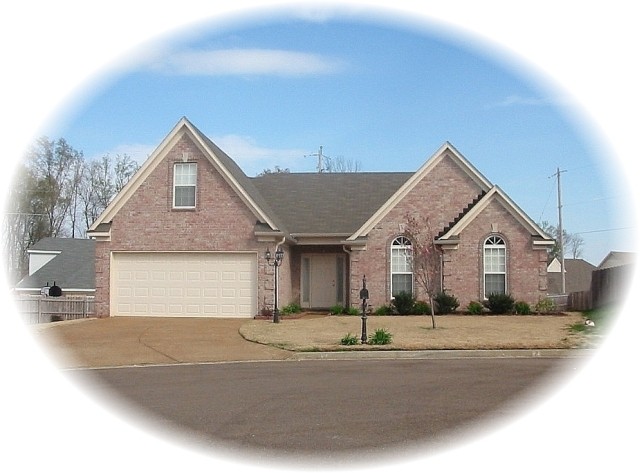
The house plan SUL-1348-267-475-FT presents a traditional two-level design featuring 1,660 square feet of living space. This home includes three bedrooms and two full bathrooms, laid out to maximize comfort and functionality. The main level offers an inviting family room with a vaulted ceiling and fireplace, which opens to a dining area and a kitchen equipped with a convenient utility room. The master bedroom is thoughtfully designed with a coffered ceiling, a spacious master bath, and a walk-in closet. Two additional bedrooms on the first floor also enjoy vaulted ceilings, sharing a full bath for family or guests.
This brick exterior home is built on a slab foundation and features 2×4 wall construction with a steep 12:12 roof pitch adding architectural interest. The two-car garage includes storage space and offers direct access to the home’s interior. A second-level recreation room creates extra versatile space with a 9-foot ceiling and additional closet, ideal for a playroom, office, or guest area. The total covered square footage amounts to 2,135, combining living areas and garage. Detailed CAD files and multiple plan sets including reproducible options are available for flexible use.