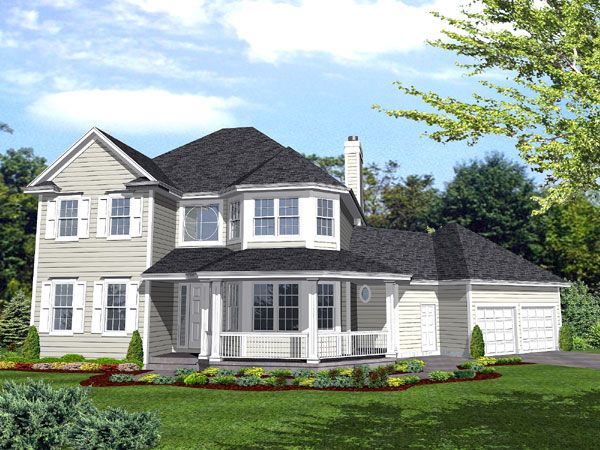
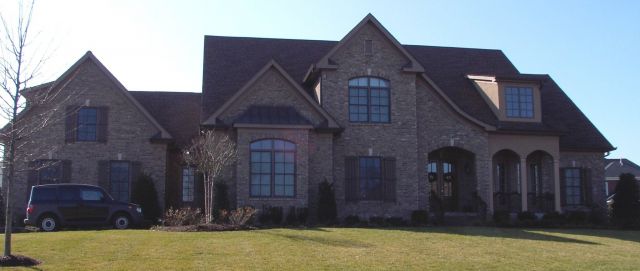
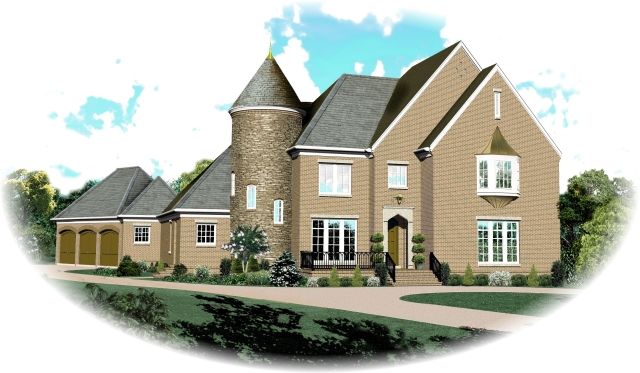
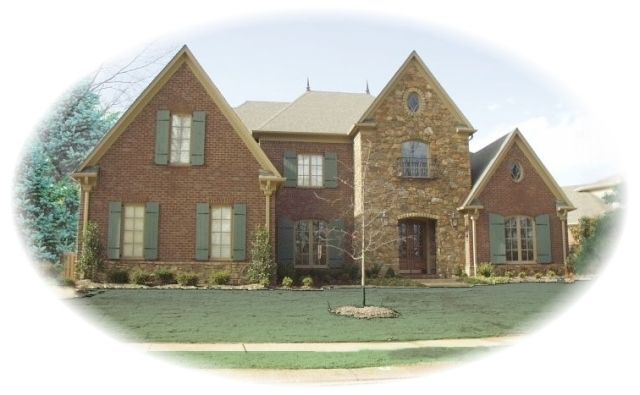
The SUL-1082-477-822-T house plan offers a classic traditional design with an efficient use of space across two levels. With 1,659 square feet of living area, this home features three bedrooms and two full baths, complemented by a convenient half bath. The main level includes a spacious family room with a fireplace, a well-laid-out kitchen adjoining a dining area with bay windows, and a master suite complete with dual closets and a private bath. The 2-car garage provides easy access to the home, along with a storage area and a small covered porch off the dining room.
Designed with a compact 39-foot width and 45-foot depth, this plan fits well on modest lots while maintaining a comfortable and functional layout. Upstairs, two additional bedrooms share a full bathroom and have ample closet space. The second floor also provides a "future" recreation room option, adding flexibility for growing families. The design includes a slab foundation and offers various plan set options including CAD files, ideal for those who want flexibility in planning and building. The brick exterior finish and 12:12 roof pitch contribute to the home's timeless curb appeal.