More Views
House Plan #SUL-1124-565-1001-T
Quick Overview
Fireplace attached garage
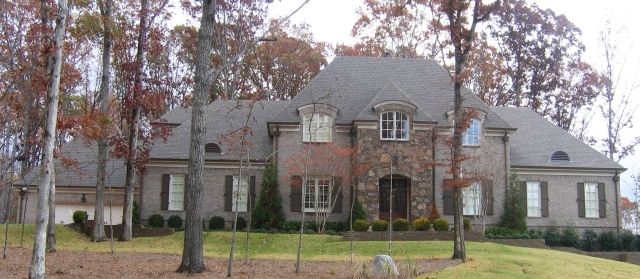
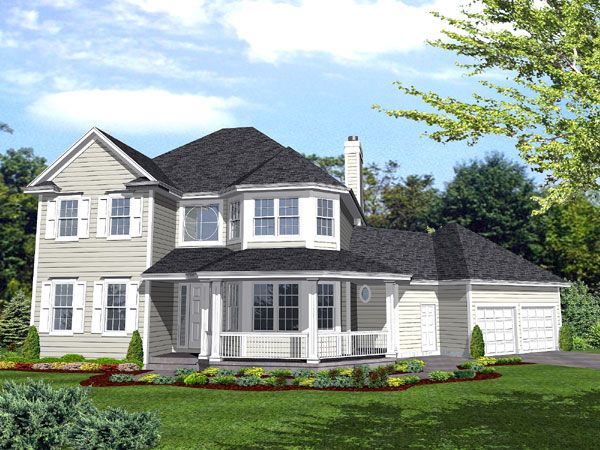
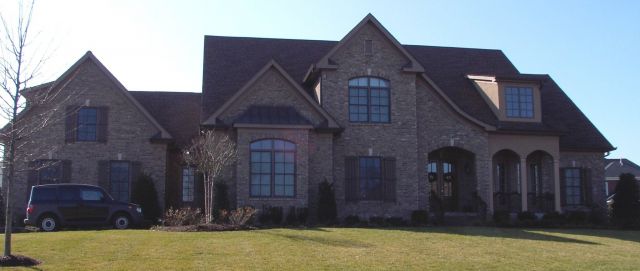
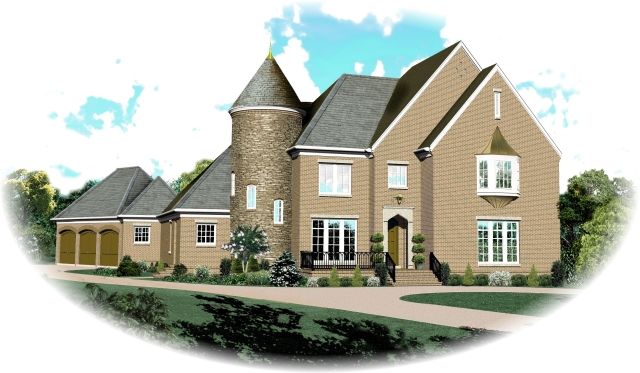
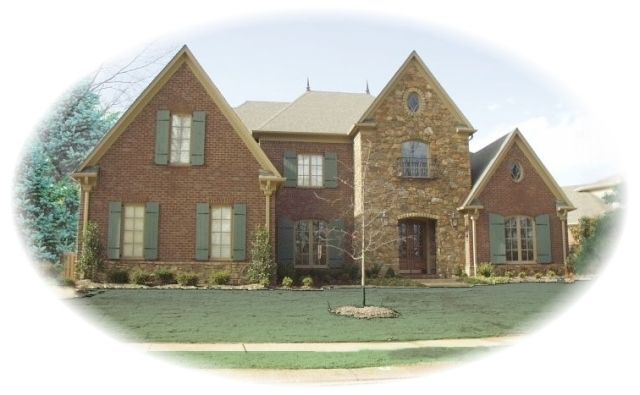
The SUL-1124-565-1001-T is a well-designed two-level traditional house plan that offers 1,655 square feet of living space with a practical layout. This home features three bedrooms and two full bathrooms, complemented by an additional half bath for guests. The main level includes a spacious family room with a fireplace, an adjacent dining area, and a kitchen designed for efficiency. The master bedroom on the first floor includes a large closet and master bath with options for both a tub and shower. A two-car attached garage provides convenient access to the home, while a covered front porch creates an inviting entrance.
Upstairs, the plan includes two additional bedrooms and a full bath, along with a versatile loft area that can serve as a future recreation room or additional living space. The overall footprint measures 24 feet wide by 78 feet deep, making it a great choice for narrower lots. This brick exterior home is constructed with 2×4 walls and designed with a slab foundation. With several plan set options available, including CAD files and reproducible sets, this house plan blends traditional design elements with functional living spaces to suit a variety of lifestyles.
Fireplace attached garage
| Overall Living Sq Ft | 1655 |
|---|---|
| Plan Type | House |
| Plan Sets | * Study Set, 1 Set - NFC, 5 Sets, 8 Sets, CAD File, Reproducible |
| Foundation Options | Slab |
| Bedrooms | 3 |
| Full Baths | 2 |
| Garage Stalls | 2 |
| Levels | 2 |
| Width Feet | 24 |
| Width Inches | 0 |
| Depth Feet | 78 |
| Depth Inches | 0 |
| Ridge Height | 26' |
| Main Ceiling Height | 94 |
| Wall Construction | 2x4 |
| Exterior Finish | Brick |
| Floor One Sq Ft | 1090 |
| Floor Two Sq Ft | 565 |
| Floor Three Sq Ft | 0 |
| Bonus Sq Ft | 275 |
| Basement Sq Ft | 0 |
| Porches Sq Ft | 0 |
| Garage Sq Ft | 0 |
| Total Covered Sq Ft | 2565 |
| Balcony Sq Ft | 0 |
| Main Roof Pitch | 6 |
| Foundation | 4522 |
| Master Bedroom Floor | 1 |
| Laundry Floor | 1 |
| Reverse Options | Mirror, No Options, Right-Reading |
| Additional Sets | 1 Additional Set, 2 Additional Sets, 3 Additional Sets, 4 Additional Sets, 5 Additional Sets |
| Half Baths | 1 |
Plan #GMLE-394
5,394 sq ft 4 beds 4 baths
Plan #SUL-3214-1596-1505-F
5,381 sq ft 5 beds 4 baths
Plan #GMLE-386
5,386 sq ft 4 beds 5 baths
Plan #AR5388-9517
5,388 sq ft 6 beds 5 baths
Plan #SUL-3031-2295-1125-FC
5,357 sq ft 4 beds 4 baths
Plan #F2-5362 Ospray Cove
5,362 sq ft 4 beds 5 baths
Plan #LS-21016-BPS
5,364 sq ft 3 beds 2 baths
Plan #ACH-53-01
5,372 sq ft 5 beds 6 baths
Plan #GMLE-379
5,379 sq ft 4 beds 6 baths
Plan #SUL-3214-987-3045-F+
5,381 sq ft 5 beds 4 baths
Plan #SUL-3214-2130-1902-F+
5,381 sq ft 5 beds 4 baths
Plan #SUL-3310-1990-972-FCS
5,342 sq ft 5 beds 4 baths
Plan #SUL-3310-1573-1386-FCS+
5,342 sq ft 5 beds 4 baths
Plan #SUL-3300-2038-973-F
5,344 sq ft 5 beds 4 baths
Plan #SUL-4010-1167-1595-F+
5,350 sq ft 5 beds 3 baths
Plan #SUL-2945-2401-898-T
5,352 sq ft 5 beds 4 baths