More Views
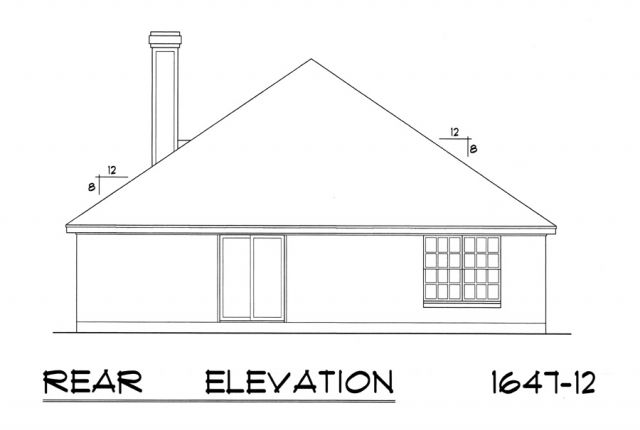
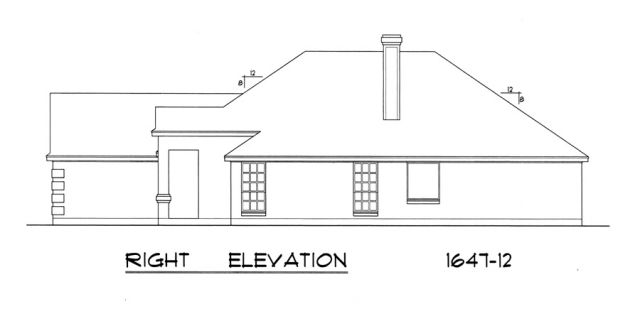
House Plan #RKD-1647-12
Quick Overview
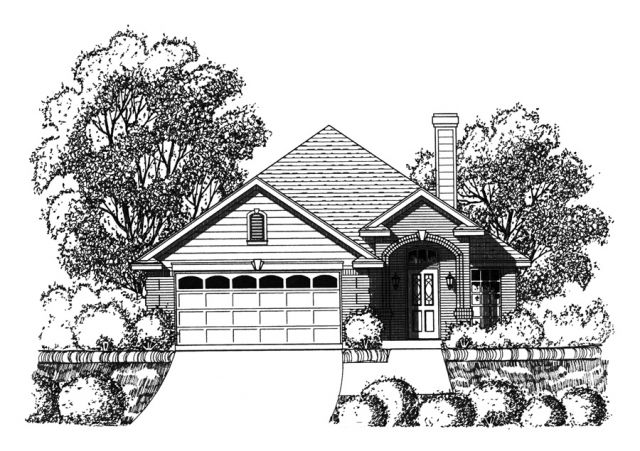
This is a very cost effective charming home with a brick and siding exterior combined with a graceful arched entry point. The tile entry is crowned with a transom window above and opens to a luxurious
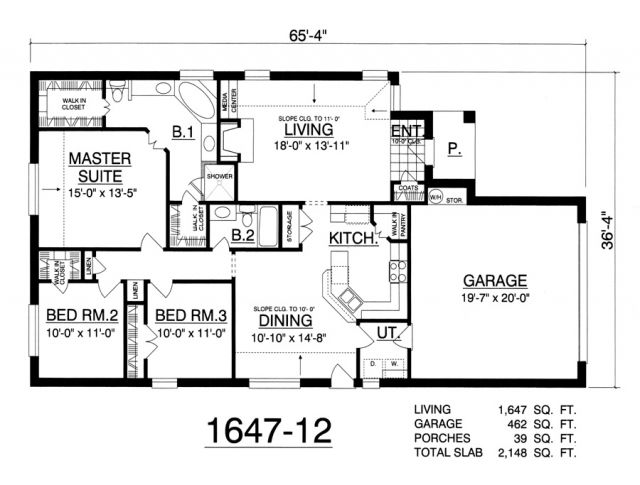
formal living and dining room. The large open kitchen boasts a raised bar and has easy access to both the dining room and living room. The large master suite has an expansive and accommodating bath with a
large marble tub glass shower and a spacious walk in closet. The two bedrooms have large closets and
share a large hall bath.
This is a very cost effective charming traditional home with a brick and siding exterior.
Features:
Living Room: The large living room has media center and a cozy fireplace.
Kitchen: The large kitchen has a walk in pantry raised bar and opens into a beautiful
dining room.
Bedrooms: The two additional bedrooms have large closets and share a large hall bath.
Master suite: The large master suite has an expansive and accommodating bath with a
large marble tub glass shower and a spacious walk in closet.