Need Help Choosing the Perfect House Plans? Click to Contact a Home Plans Expert!

House Plan #DH-1641

Quick Overview

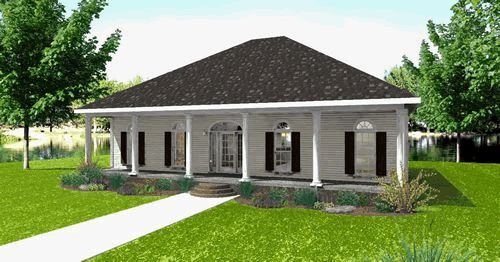
Classic Southern Country

Three Porches!

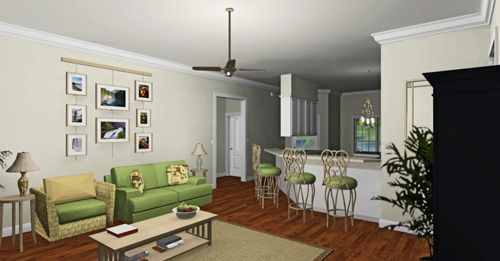
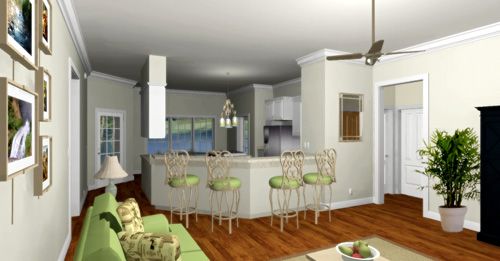
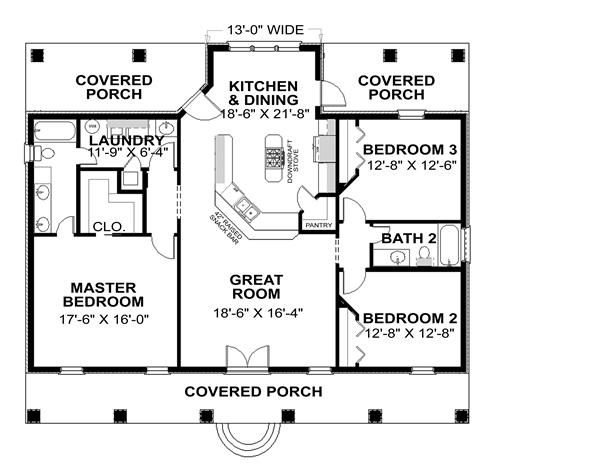
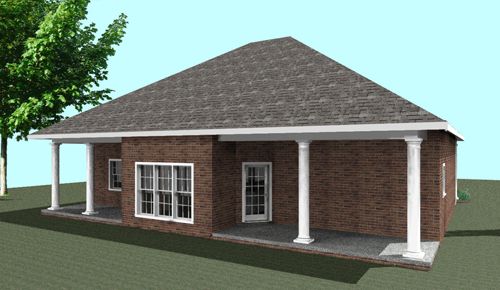
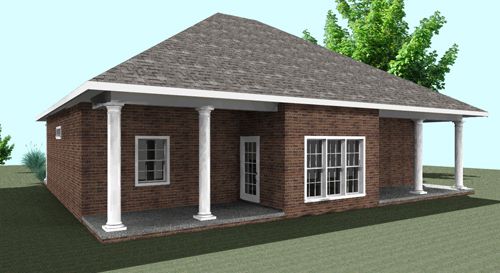
This house says entertaining loud and clear. The front and rear porches are a perfect place for the whole family to get together and embrace the great outdoors. As you enter the home you are struck by the open airy view/ The center of the plan is open from the front to the back – great for entertaining family and friends. The kitchen is very open and spacious with cabinets galore a walk-in pantry and a raised snack bar. You can teach teach the kids to cook and still be involved with guests in the Great Room. top island. There’s a large Dining Area with views out onto the rear through three large windows and french doors. This is a is a split plan to allow private time away from the kids. The Master Bedroom is a serene escape with a walk-in closet and Master bath with access to the laundry. Bedrooms two and three are nice sized and share a bath.

1640 sq ft 136 garage

Packages From $850.00

See What’s Included ›
Select Package
Select Foundation
Additional Options
Your Total:$0.00
Price Match Guarantee View our 110% Price Match Policy

Details

Additional Information

Overall Living Sq Ft

1640

Plan Type

House

Plan Sets

3 Sets, 5 Sets, PDF File

Foundation Options

Slab

Bedrooms

3

Full Baths

2

Garage Stalls

136

Levels

1

Width Feet

51

Width Inches

0

Depth Feet

44

Depth Inches

0

Ridge Height

27

Main Ceiling Height

335

Wall Construction

2x6

Exterior Finish

Siding/Brick

Floor One Sq Ft

1640

Floor Two Sq Ft

0

Floor Three Sq Ft

0

Bonus Sq Ft

0

Basement Sq Ft

0

Porches Sq Ft

604

Garage Sq Ft

0

Total Covered Sq Ft

2244

Balcony Sq Ft

0

Main Roof Pitch

8:12

Foundation

Slab

Master Bedroom Floor

1

Laundry Floor

1

Reverse Options

Mirror, Right-Reading

Additional Sets

1 Additional Set, 2 Additional Sets, 3 Additional Sets, 4 Additional Sets, 5 Additional Sets

Materials List

Materials List