More Views
House Plan #SHD-SEA154
Quick Overview
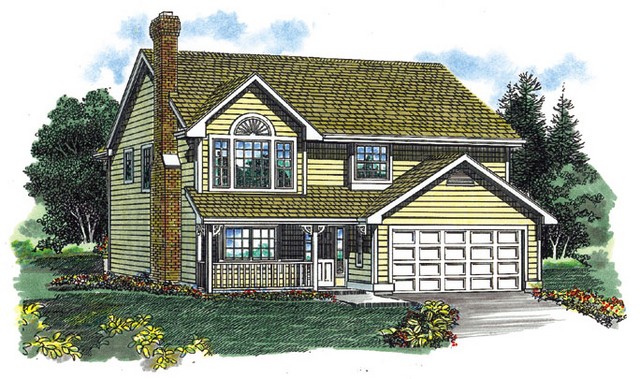
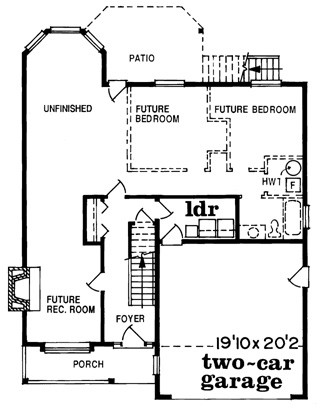
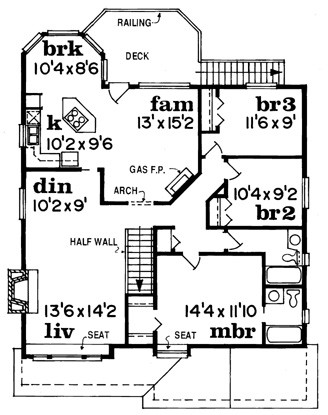
Attention to detail is the key to the appeal of this unusual design. The entry opens to future space which can be developed into a recreation room and two bedrooms. The main level holds the bulk of the livability and is contained on the second floor. Both living and dining rooms benefit from the warmth of a fireplace; the living room also sports a window seat looking out to the front through a Palladian window. The family room is reached through an arched opening and has a gas fireplace and access to a rear deck. The nearby island kitchen serves a bayed breakfast nook. Bedrooms are to the right of the plan and include two family bedrooms sharing a full bath and a master suite with private bath. The master suite also has a window seat.
1624 sq ft