More Views
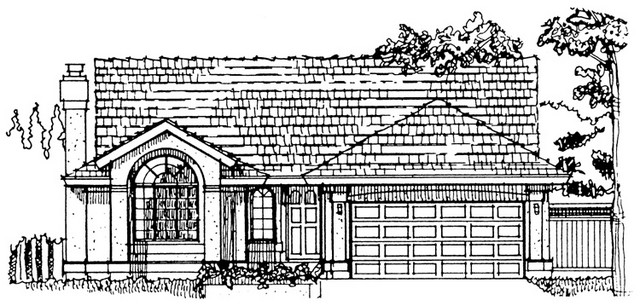
House Plan #SHD-MCA125
Quick Overview
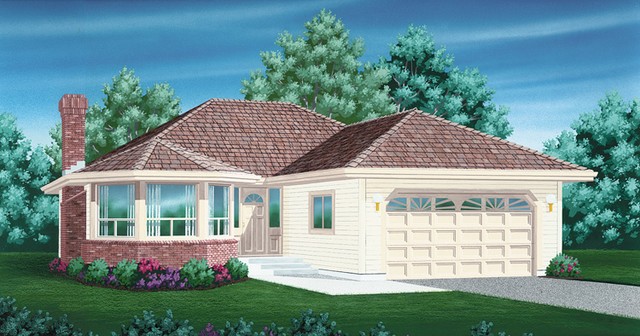
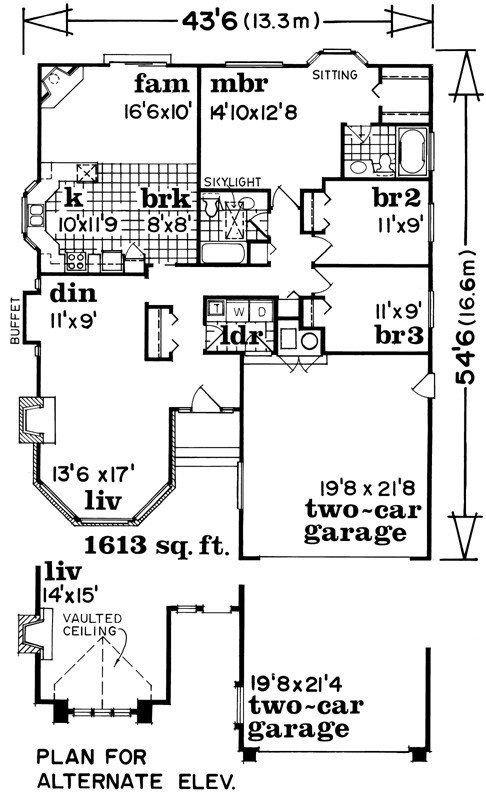
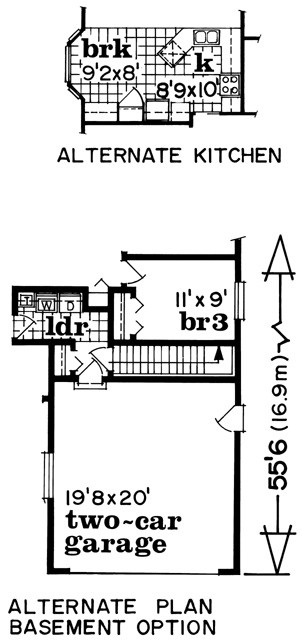
Affordable starter or retirement home. Plans include two kitchen/breakfast room layouts. Living room features large windowed-bay and adjoining dining room. Corner positioned fireplace warms family room. Master bedroom boasts bay window sitting area walk-in closet and three-piece ensuite. Skylight brightens main bathroom. Third bedroom can be used as den or guest room. Plan includes a basement and crawlspace foundation.
1616 sq ft