Need Help Choosing the Perfect House Plans? Click to Contact a Home Plans Expert!

House Plan #DH-1612

Quick Overview

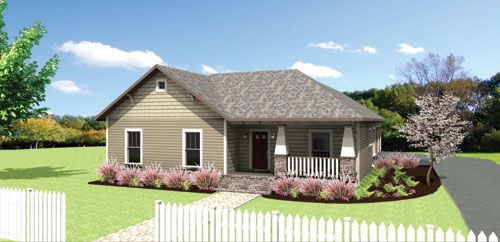
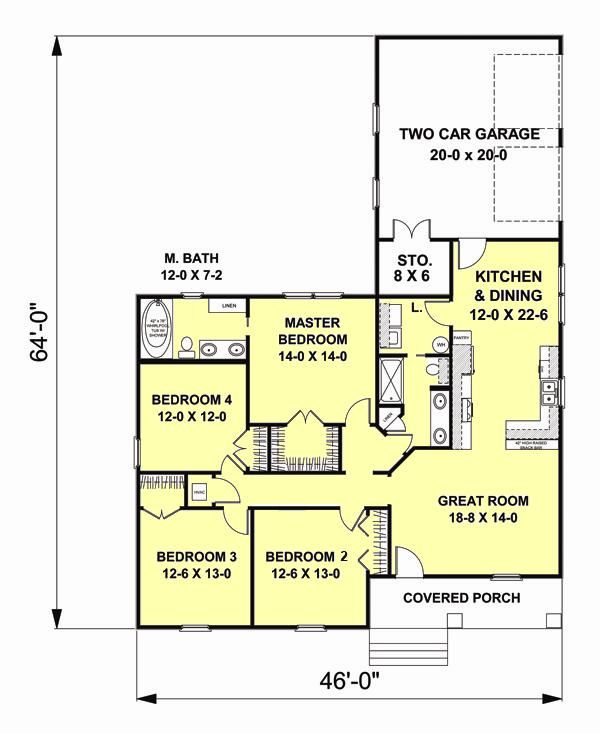
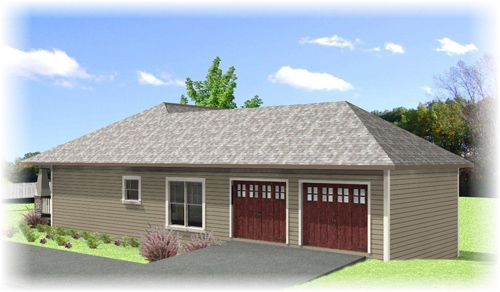
This charming craftsman inspired design will welcome you with style. Step into this open plan and enjoy all of the room in this small home with no wasted space. A large Great Room shares a snack bar with the Kitchen. Glass front/backed cabinets above the snack bar allow extra light into the Kitchen/Dining Area. A nice sized Laundry Room has easy access with a pocket door to Bath #2 for laundry day. Bath #2 houses dual sinks built in linen and plenty of storage. The Master Bedroom is large and has an equally large walk-in closet. The Master Bath has dual sinks a custom linen cabinet and large jetted tub with shower together a real space saver. Bedrooms 2 3 and 4 have plenty of closet space and are nicely sized. A Two Car Garage is tucked behind the house to allow the plan to fit on a narrow lot if needed. The Garage contains extra storage that everyone needs.

1612 sq ft

Packages From $850.00

See What’s Included ›
Select Package
Select Foundation
Additional Options
Your Total:$0.00
Price Match Guarantee View our 110% Price Match Policy

Details

Additional Information

Overall Living Sq Ft

1612

Plan Type

House

Plan Sets

3 Sets, 5 Sets, PDF File

Foundation Options

Crawl Space, Slab

Bedrooms

4

Full Baths

2

Garage Stalls

2

Levels

1

Width Feet

46

Width Inches

0

Depth Feet

64

Depth Inches

0

Ridge Height

19'

Main Ceiling Height

94

Wall Construction

2x4

Exterior Finish

Siding/Stone

Floor One Sq Ft

1612

Floor Two Sq Ft

0

Floor Three Sq Ft

0

Bonus Sq Ft

0

Basement Sq Ft

0

Porches Sq Ft

115

Garage Sq Ft

494

Total Covered Sq Ft

2221

Balcony Sq Ft

0

Main Roof Pitch

8:12

Foundation

Crawl Space

Master Bedroom Floor

202

Laundry Floor

195

Reverse Options

Mirror, Right-Reading

Additional Sets

1 Additional Set, 2 Additional Sets, 3 Additional Sets, 4 Additional Sets, 5 Additional Sets

Materials List

Materials List