More Views
House Plan #SHD-SEA041
Quick Overview
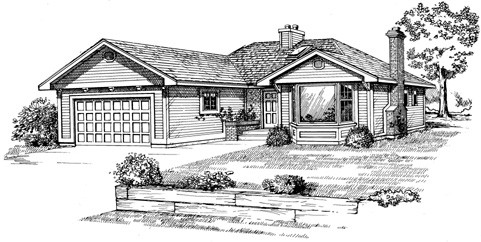
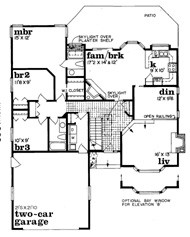
The plans for this cute bungalow offer choices of exterior finishes. The recessed entry is weather-protected and opens to a skylit tiled foyer. The living room is sunken a few steps and enjoys a bay window and focal-point fireplace. Adjoining is the formal dining room separated from the living room by an open railing. The kitchen takes on a modified U-shape and has a bright window box over the sink. The connecting breakfast bay and family room has a corner fireplace and sliding glass door to the patio. Bedrooms are positioned away from noisy traffic areas and include a master suite with full bath (note the plant shelf and skylight). Two family bedrooms and a shared bath are nearby. The laundry room connects the main house to the two-car garage. Plans include details for both a basement and a crawlspace foundation.
The plans for this cute bungalow offer choices of exterior finishes. The recessed entry is weather-protected and opens to a skylit tiled foyer. The living room is sunken a few steps and enjoys a bay window and focal-point fireplace.