More Views
House Plan #HPG-1603
Quick Overview
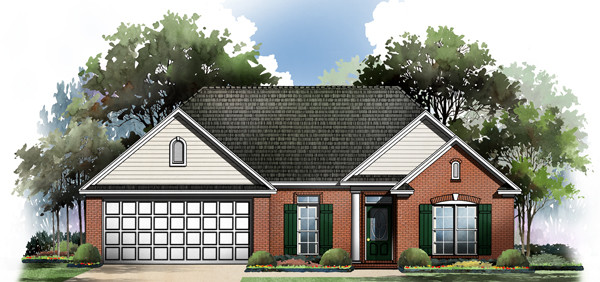
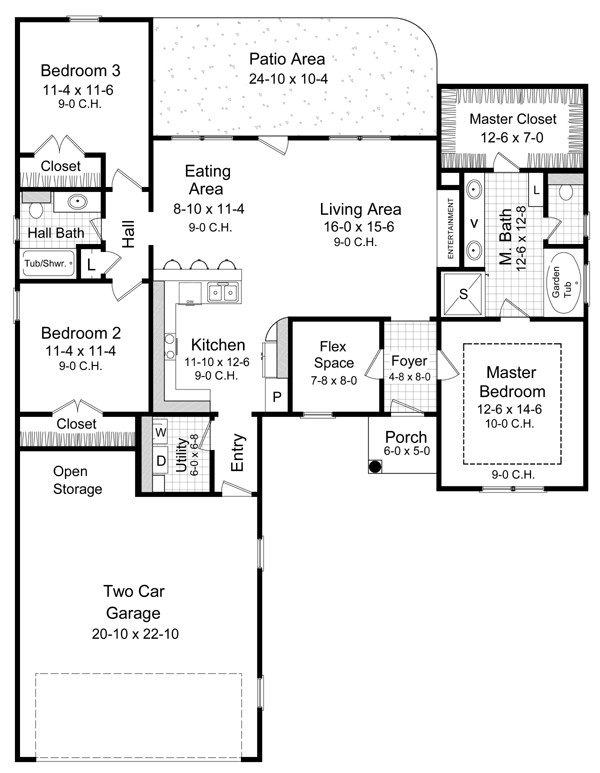
The “open” nature of this home’s floorplan is designed to meet the needs of many homeowners and builders who are looking to build on a relatively narrow lot. The focal point of the great room is the entertainment center. The open area boasts a raised bar for conversations with family and friends while isolating them away from the work triangle. The master suite has great amenities with a trayed ceiling large garden tub oversized shower linen large closet and is located next to the flex space that may serve as an office nursery or hobby room. A spaciouse patio lends itself to grilling out sunbathing and visiting with friends. Large garage features well-sized storage space. A plan that meets the needs of the busy family!
1603 sq ft