Need Help Choosing the Perfect House Plans? Click to Contact a Home Plans Expert!

House Plan #DH-1500

Quick Overview

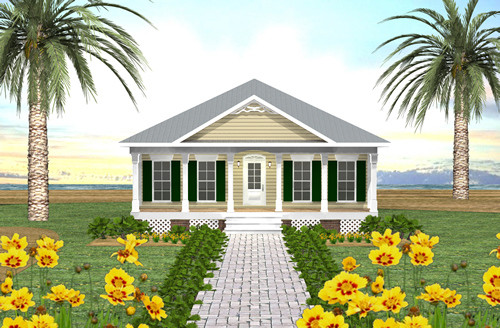
The Laurel Cottage

At a shade under 1600 square feet this cottage packs a three bedroom wallop.

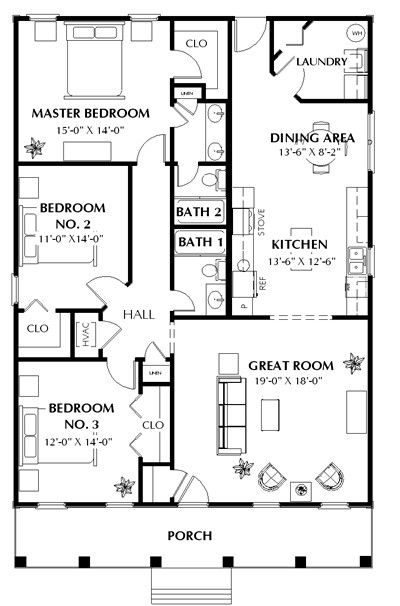
The front view is a side-to-side porch topped by pediment-like roof facade. Notice the standing seam metal roof. Entry is through a large great room that opens to the kitchen or a hallway to the bedroom portion of the plan.

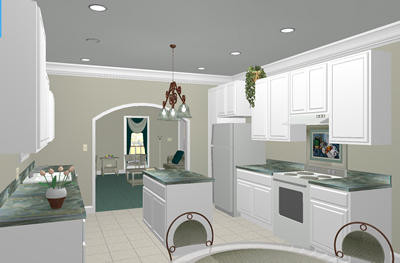
The kitchen is conveniently split around a center island for maximum use of space. Daily traffic easily moves through to the large dining area. The laundry is tucked in the corner.

Three generously sized bedrooms are lined up to the left side of this design. The master bedroom is situated at the rear and features a large walk-in closet and two basin bath areas. The middle bedroom has a walk-in closet too.

1587 sq ft 136 garage

Packages From $850.00

See What’s Included ›
Select Package
Select Foundation
Additional Options
Your Total:$0.00
Price Match Guarantee View our 110% Price Match Policy

Details

Additional Information

Overall Living Sq Ft

1587

Plan Type

House

Plan Sets

3 Sets, 5 Sets, PDF File

Foundation Options

Crawl Space, Slab

Bedrooms

3

Full Baths

2

Garage Stalls

136

Levels

1

Width Feet

34

Width Inches

0

Depth Feet

52

Depth Inches

8

Ridge Height

21'

Main Ceiling Height

94

Wall Construction

2x4

Exterior Finish

Siding

Floor One Sq Ft

1587

Floor Two Sq Ft

0

Floor Three Sq Ft

0

Bonus Sq Ft

0

Basement Sq Ft

0

Porches Sq Ft

204

Garage Sq Ft

0

Total Covered Sq Ft

1791

Balcony Sq Ft

0

Main Roof Pitch

7' 12"

Foundation

Crawl Space, Slab

Master Bedroom Floor

202

Laundry Floor

195

Reverse Options

Mirror, Right-Reading

Additional Sets

1 Additional Set, 2 Additional Sets, 3 Additional Sets, 4 Additional Sets, 5 Additional Sets

Materials List

Materials List