More Views
House Plan #RKD-1586-4
Quick Overview
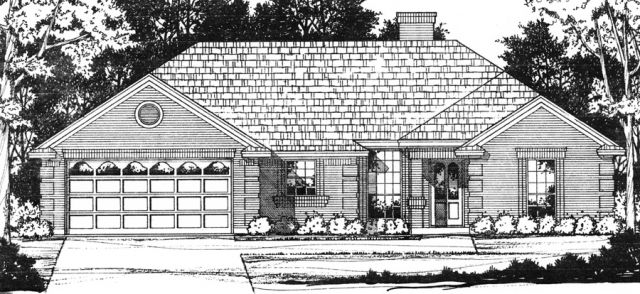
This is a charming traditional brick home.
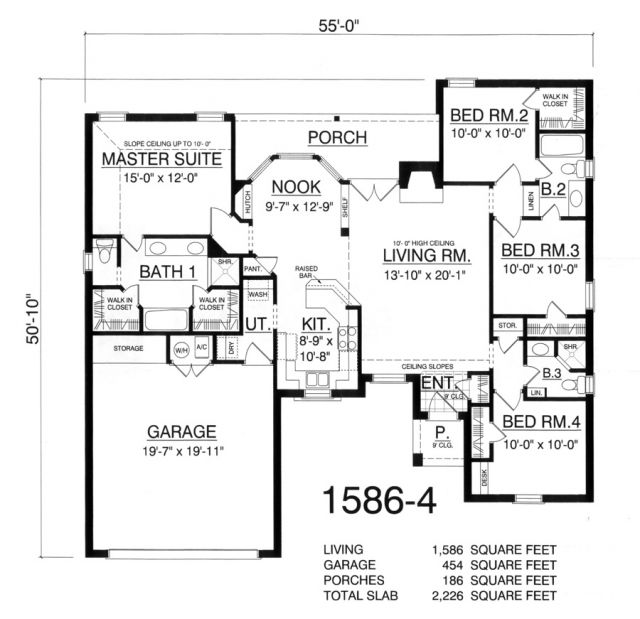
The large living room has a 10-foot high ceiling fireplace shelves and opens to the dining room.
The kitchen overlooks the living room has a walk in pantry and a dining room with a built in hutch and a bay window.
The master suite has a sloped ceiling and boasts a large bath with a double vanity; shower and two walk in closets.
The three additional bedrooms share two baths.
1586 sq ft