More Views
House Plan #SHD-SEA040
Quick Overview
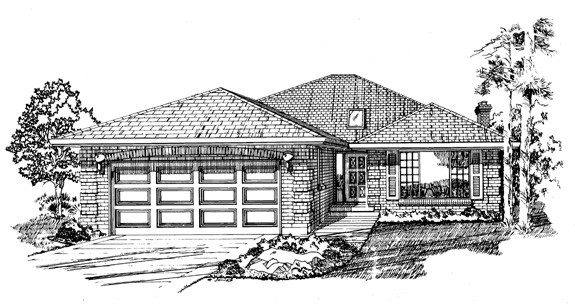
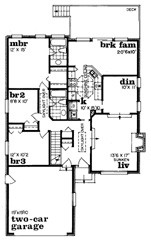
A low-maintenance brick exterior with quoining and shutters adorns this compact home. The skylit foyer opens to a sunken living room with fireplace and entry to the formal dining room. The kitchen has a sunshine ceiling spacious counters and is convenient to both the dining room and breakfast/family room area (look for sliding glass doors to the rear deck). A laundry area is located in an alcove in the kitchen. The bedroom hallway is brightened by a skylight and leads to two family bedrooms with shared bath and the master suite. Appointments in the master suite include a walk-in closet and full private bath. The two-car garage sits to the front of the plan and protects the bedrooms from street noise.
A low-maintenance brick exterior with quoining and shutters adorns this compact home. The skylit foyer opens to a sunken living room with fireplace and entry to the formal dining room.