More Views
House Plan #SHD-SEA226
Quick Overview
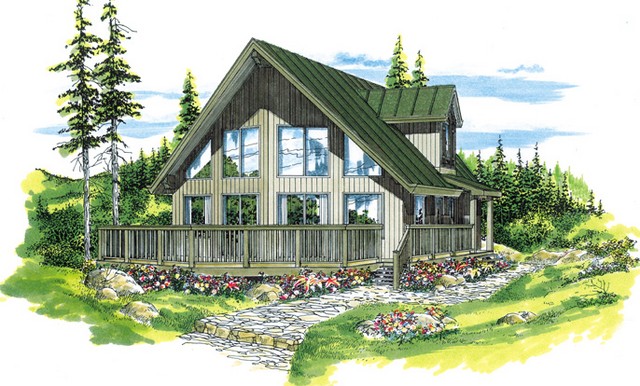
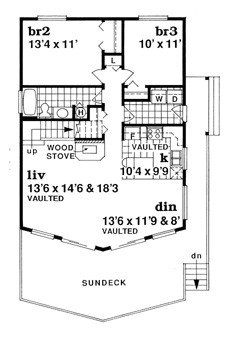
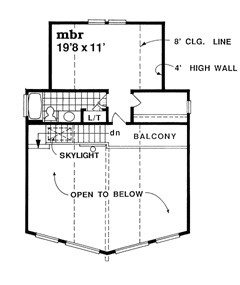
A sun deck makes this design popular and it is even more enhanced by views through an expansive glass wall in the living and dining rooms. These rooms are warmed by a woodstove and enjoy vaulted ceilings as well. The kitchen is also vaulted and has a prep island and breakfast bar. Behind the kitchen is a laundry room with side-deck access. Two bedrooms and a full bath are found on the first floor. A skylit staircase leads up to the master suite and its walk-in closet and private bath on the second floor.
1543 sq ft 136 garage