Need Help Choosing the Perfect House Plans? Click to Contact a Home Plans Expert!

House Plan #H-858-2

Quick Overview

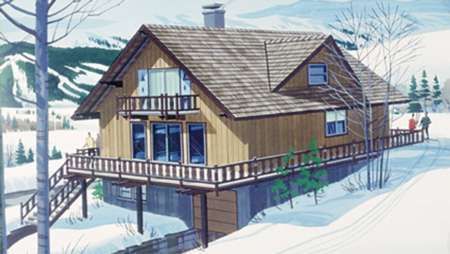
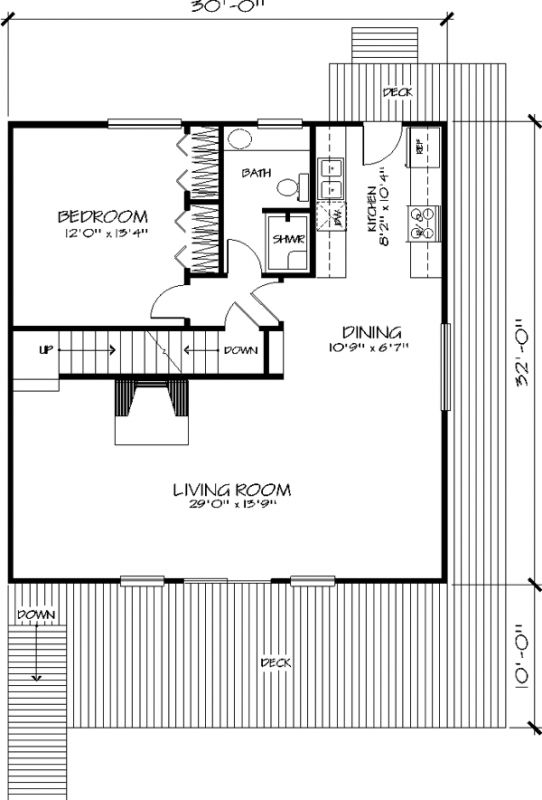
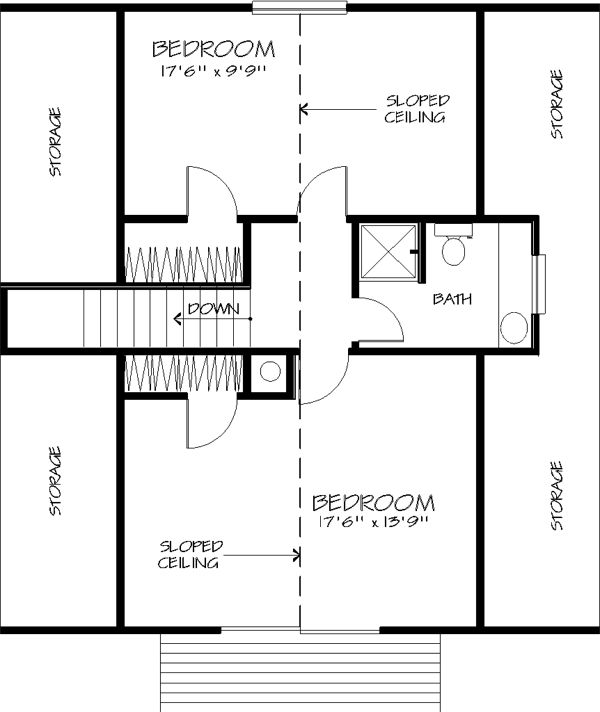
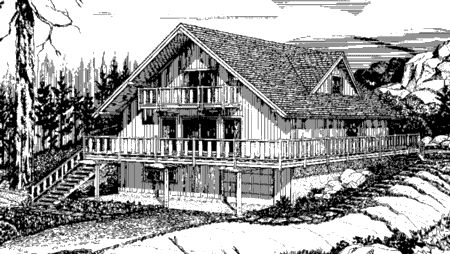
The romance and appeal of the Alpine chalet have remained constant over time. With more than 1500 sq. ft. of living area this chalet would make a great full-time home or vacation retreat. The L-shaped living room dining room and kitchen flow together for casual living. This huge area is warmed by a freestanding fireplace and surrounded by an ornate deck which is accessed through sliding glass doors. The main-level bedroom with its twin closets and adjacent bath could serve as a nice master suite. Upstairs two large bedrooms share another full bath. One bedroom features a walk-in closet while the other boasts its own private deck. The daylight basement offers laundry facilities plenty of storage space and an extra-long garage.

1536 sq ft

Packages From $544.00

See What’s Included ›
Select Package
Select Foundation
Additional Options
Your Total:$0.00
Price Match Guarantee View our 110% Price Match Policy

Details

The romance and appeal of the Alpine chalet have remained constant over time. With more than 1500 sq. ft. of living area this chalet would make a great full-time home or vacation retreat. The L-shaped living room dining room and kitchen flow together for casual living. This huge area is warmed by a freestanding fireplace and surrounded by an ornate deck which is accessed through sliding glass doors. The main-level bedroom with its twin closets and adjacent bath could serve as a nice master suite. Upstairs two large bedrooms share another full bath. One bedroom features a walk-in closet while the other boasts its own private deck. The daylight basement offers laundry facilities plenty of storage space and an extra-long garage.

Additional Information

Overall Living Sq Ft

1536

Plan Type

House

Plan Sets

1 Set, 5 Sets, 8 Sets, Reproducible Set

Foundation Options

Basement

Bedrooms

3

Full Baths

2

Garage Stalls

1

Levels

2

Width Feet

30

Width Inches

0

Depth Feet

32

Depth Inches

0

Wall Construction

2x6

Exterior Finish

Wood

Floor One Sq Ft

960

Floor Two Sq Ft

576

Floor Three Sq Ft

0

Bonus Sq Ft

0

Basement Sq Ft

530

Porches Sq Ft

0

Garage Sq Ft

0

Total Covered Sq Ft

0

Balcony Sq Ft

0

Foundation

Basement

Master Bedroom Floor

202

Laundry Floor

195

Additional Sets

1 Additional Set, 2 Additional Sets, 3 Additional Sets, 4 Additional Sets, 5 Additional Sets

Materials

Materials List